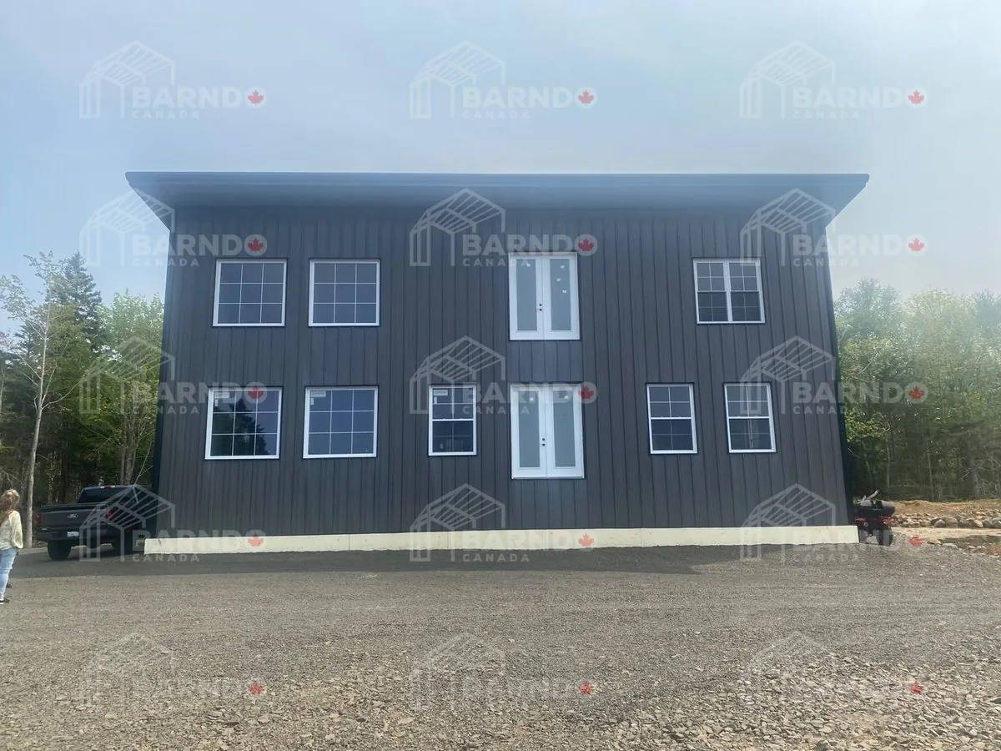
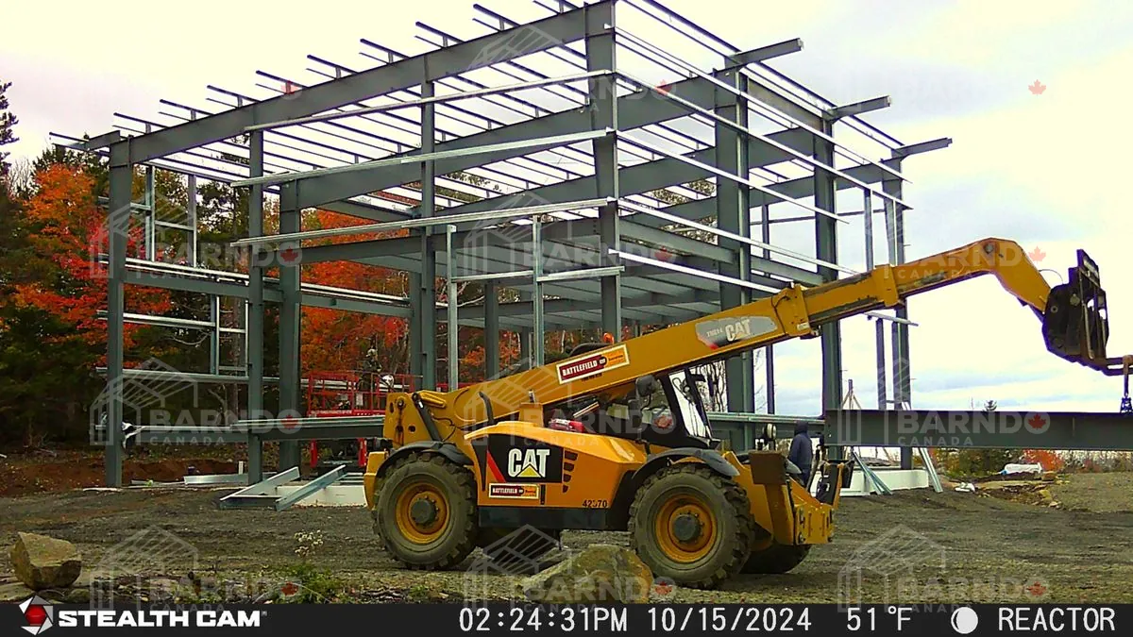
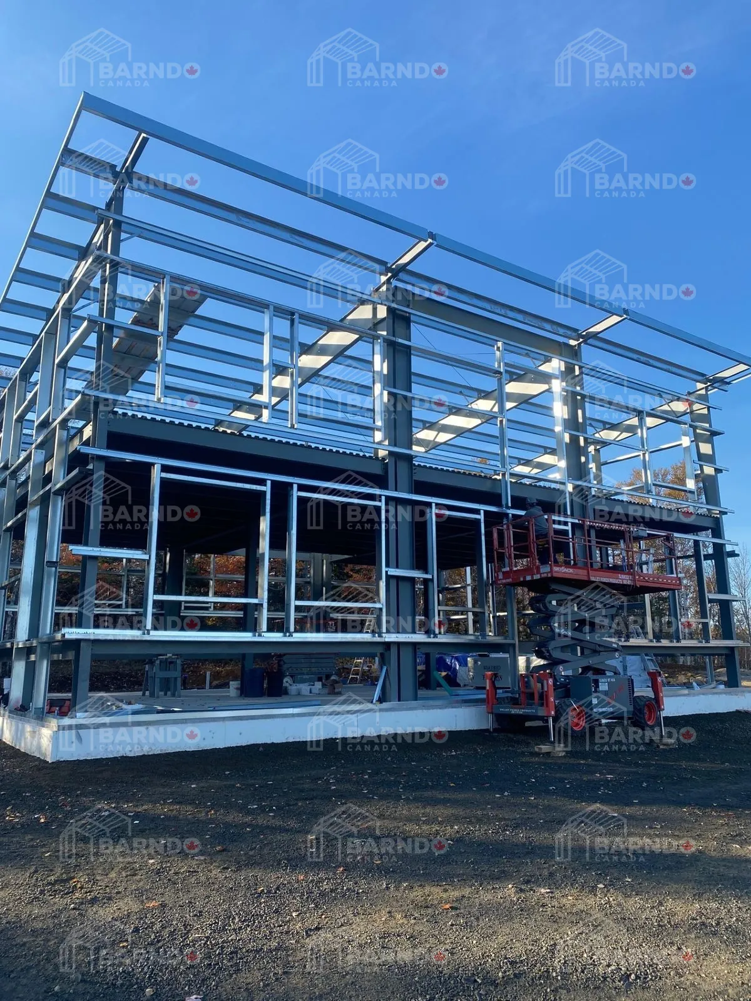
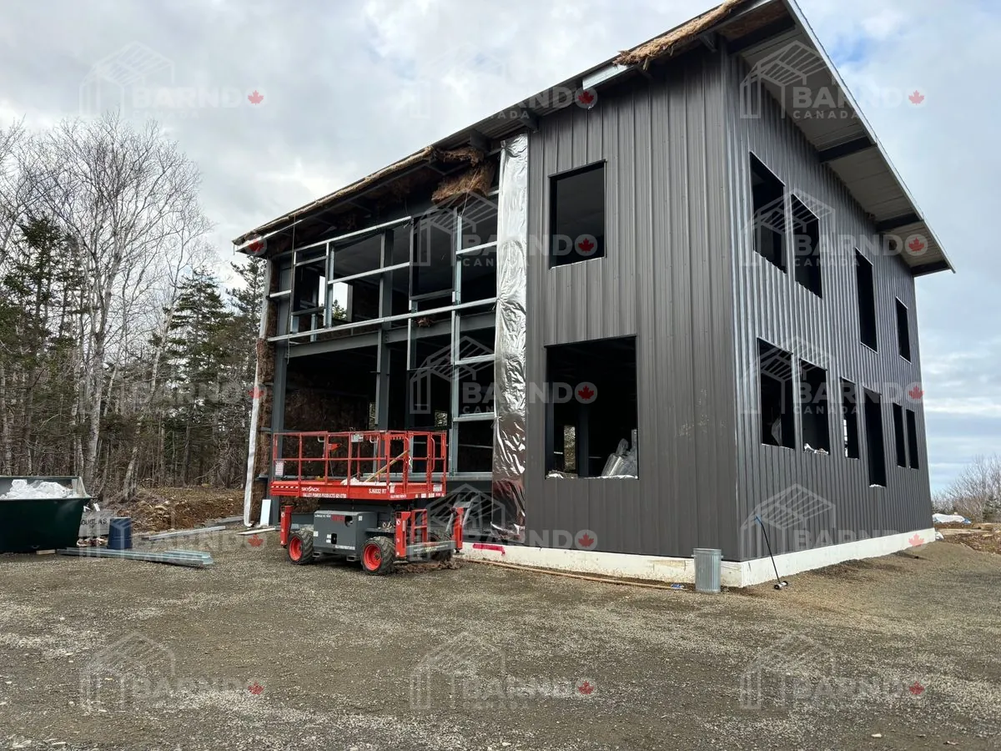
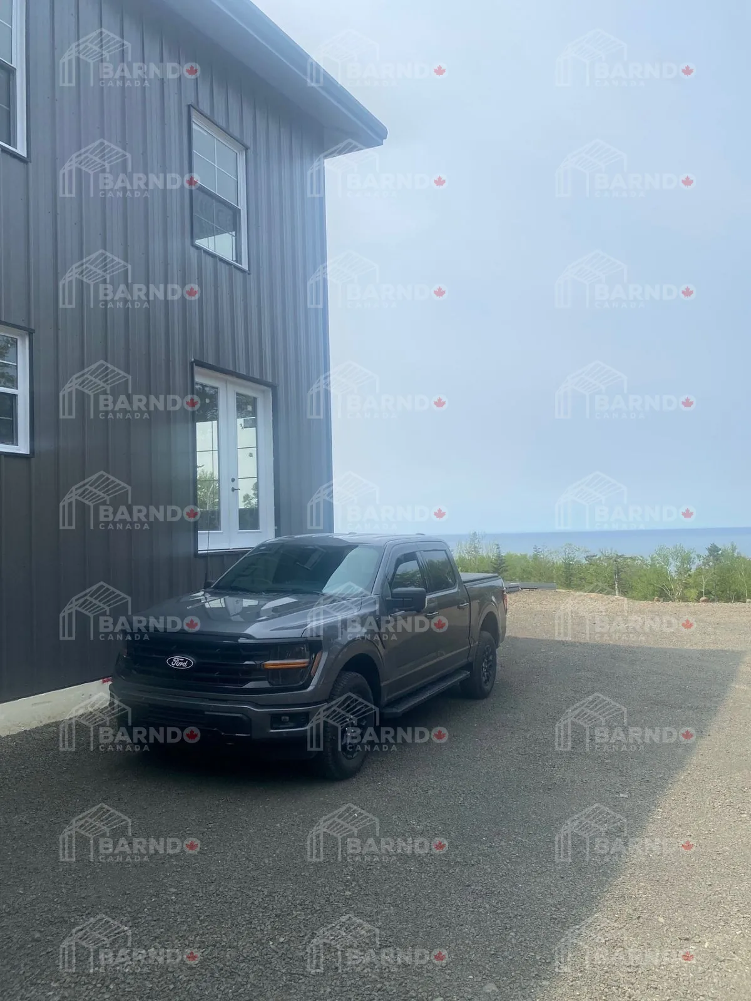
Digby, Nova Scotia 42x58x29 mono slope 2 level mezzanine
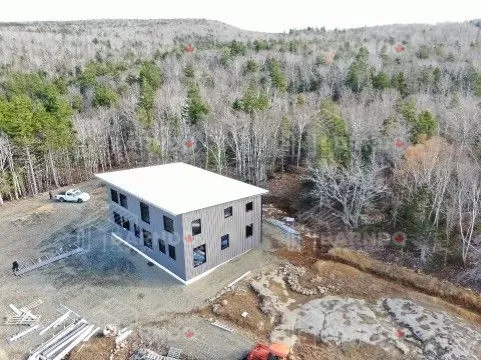
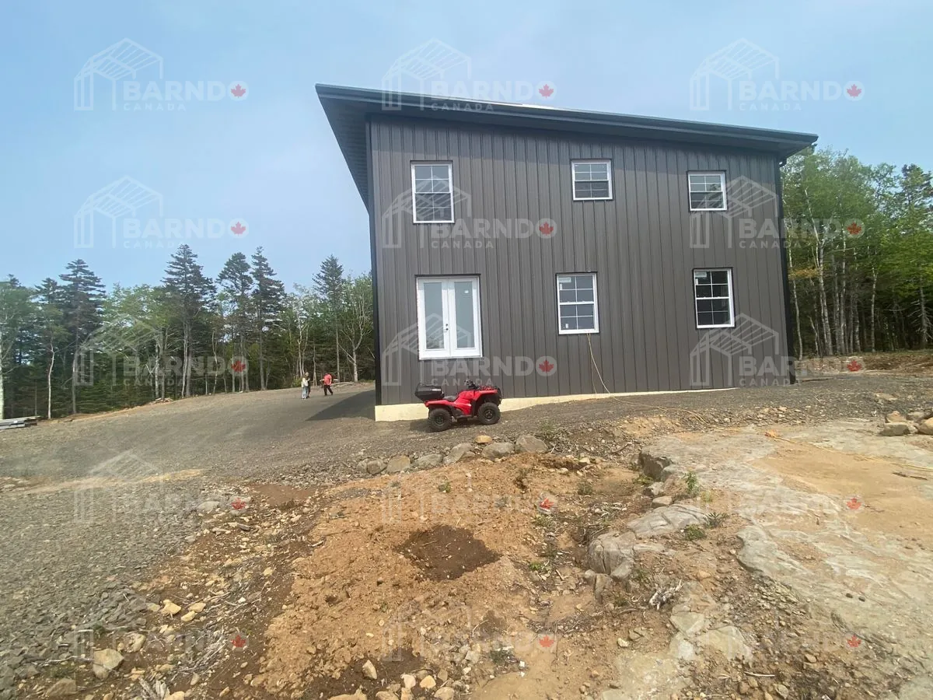
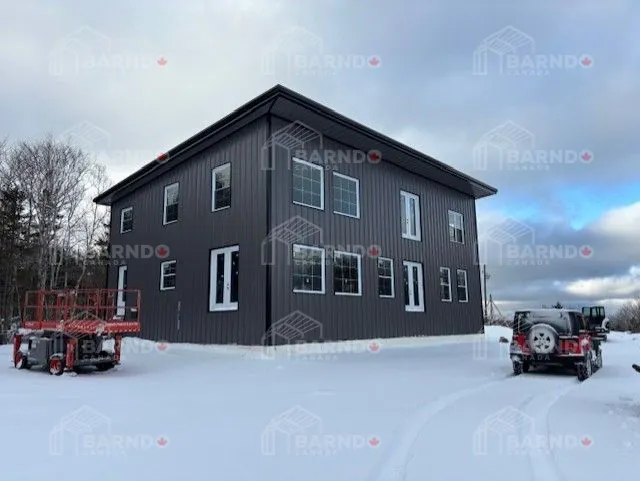
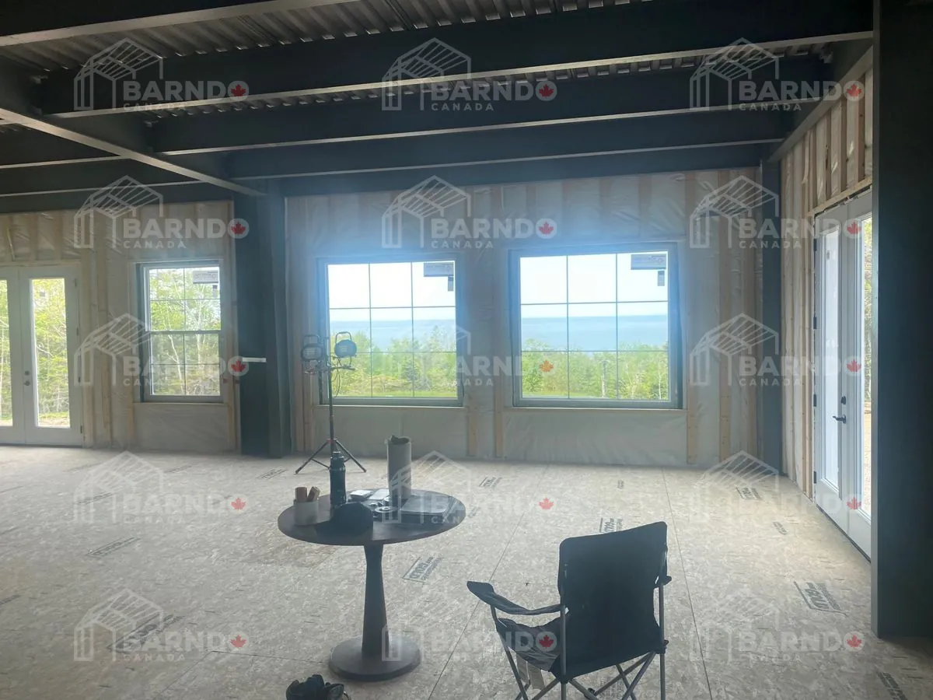
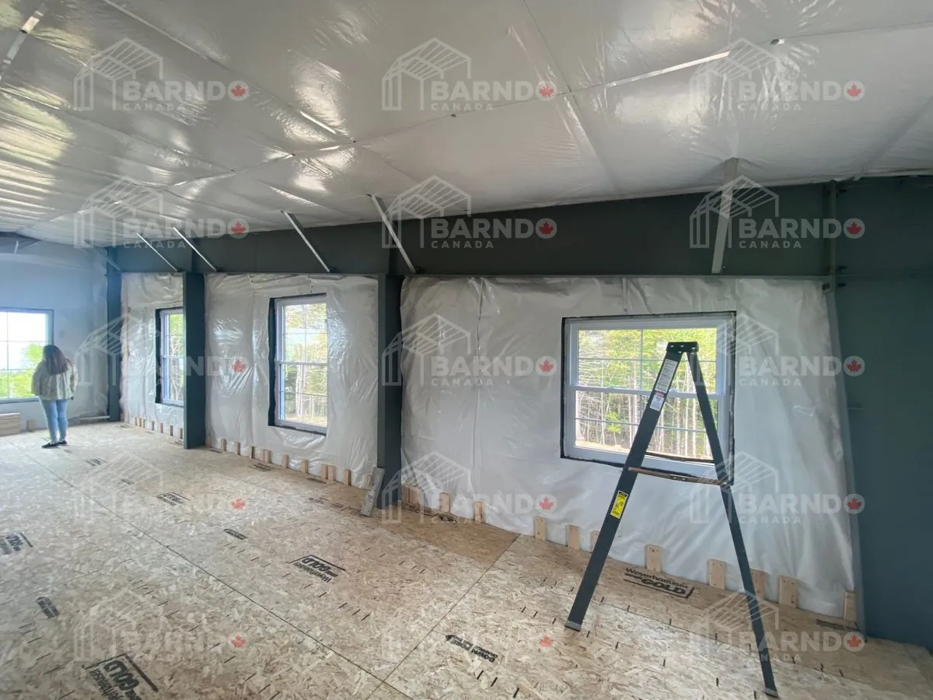
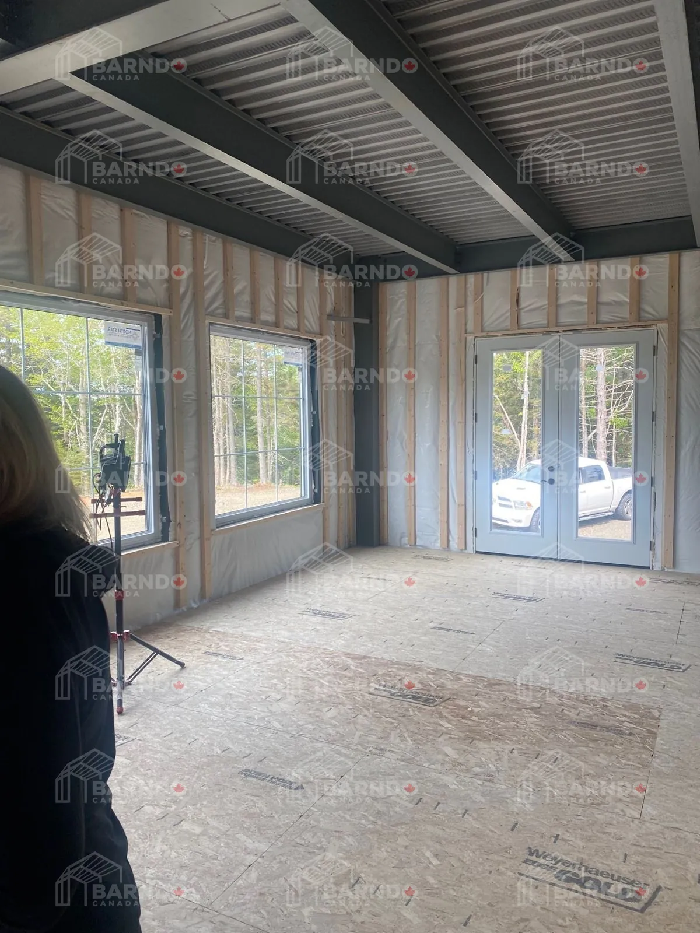
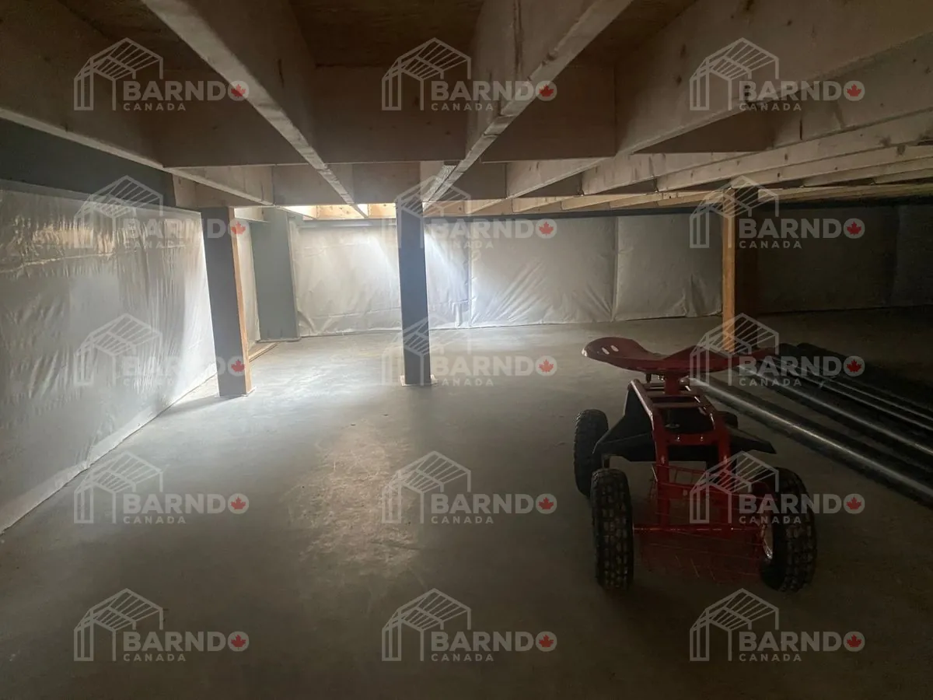
CompletedLocation: Digby, Nova Scotia Building Size: 42' × 58' × 29' Roof Design: Mono-slope roof Building Type: Custom coastal barndominium Setting: Elevated forest property overlooking the Bay of Fundy View: Unobstructed ocean views Foundation Feature: 4-foot crawl space Mechanical Advantage: Simplified routing for MEP systems Design Style: Modern coastal barndominium This stunning Digby barndominium is designed to push the boundaries of what a coastal barndominium in Nova Scotia can be. With its bold 29-foot mono-slope elevation, the structure creates a commanding presence while maximizing sightlines toward the Bay of Fundy, offering breathtaking, unobstructed views. Set within a hidden forest setting, the home blends privacy with panoramic scenery—creating a unique combination of seclusion and coastal exposure. The elevated design brings the living space up to fully capture the surrounding landscape, truly taking the idea of “having a view” to an entirely new level. From a practical standpoint, the inclusion of a 4-foot crawl space provides added flexibility for mechanical systems, making it easier to run MEP (mechanical, electrical, and plumbing) components while improving long-term serviceability. This project is a perfect example of how modern barndominium construction in Canada can combine bold design, natural beauty, and smart building practices. Click the image above to view the full gallery.
Related Projects
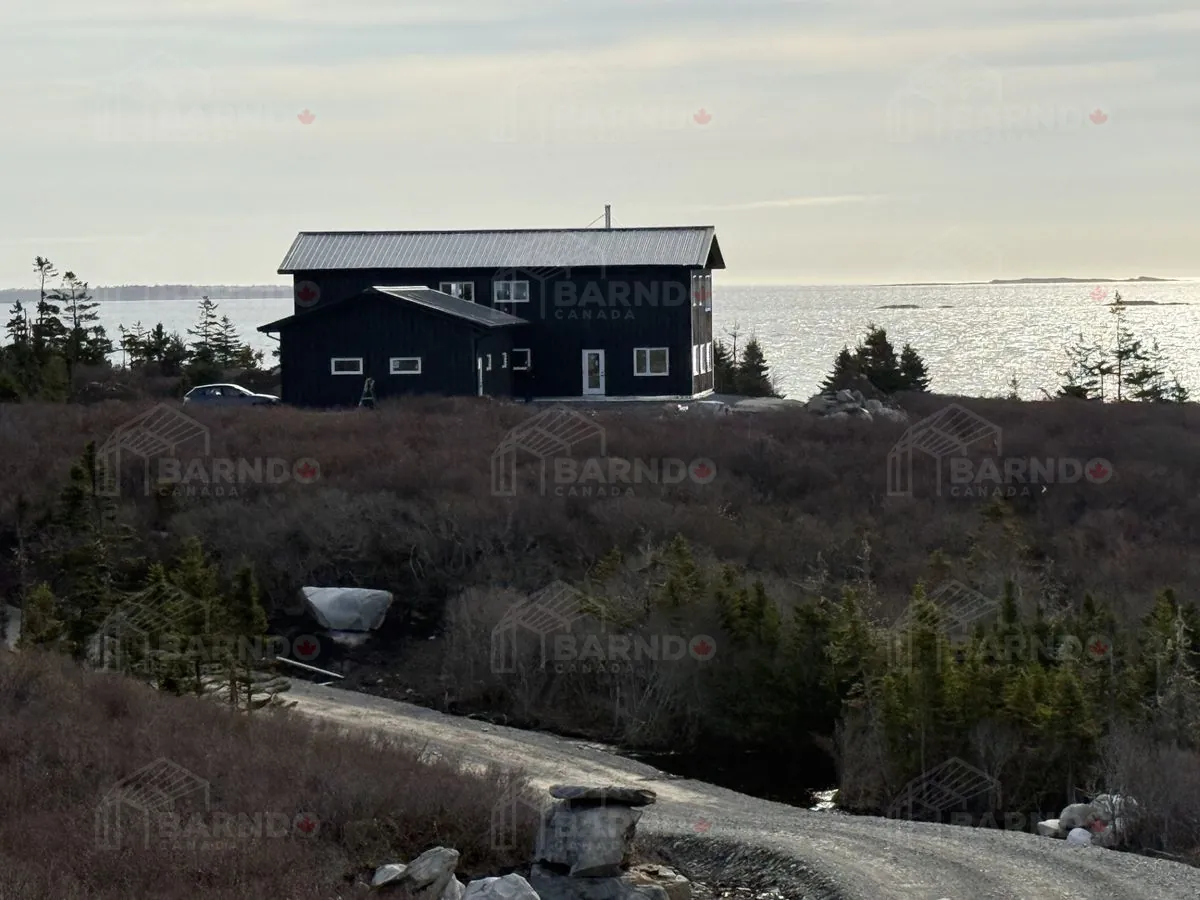
Lockeport, Nova Scotia Coastal Barndominium – 3,000 sq ft
Project Highlights Total Living Space: 3,000 sq ft (two levels) Main Floor Living Space: 1,800 sq ft House: 30' × 60' × 20' Garage: 26' × 36' × 12' Breezeway: 10' × 20' × 10' Garage Size: 936 sq ft Breezeway Size: 200 sq ft Interior Feature: Mezzanine level // Foundation System: Econo Slab foundation // installation Setting: Elevated coastal shoreline overlooking the Atlantic Ocean Located in Lockeport, Nova Scotia, this impressive coastal Barndominium combines residential comfort with practical workspace. Built to withstand Atlantic weather conditions, the structure offers durability, efficiency, and stunning oceanfront views. Check back soon for additional photos as we complete another slice of paradise. Click the image above to view the full gallery
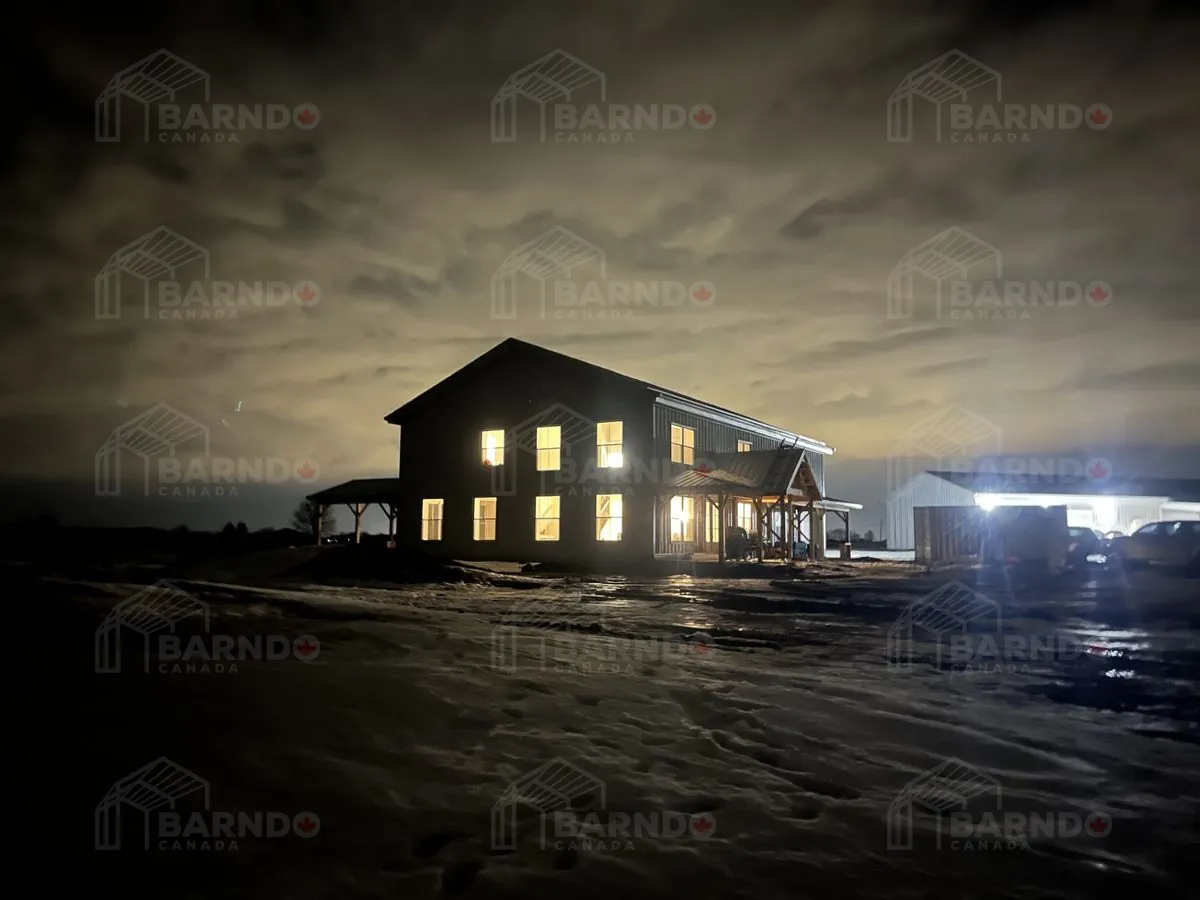
Mossley, Ontario 40x65x20 with a 40x50x12 Bungalow to match
Location: Mossley, Ontario Primary Barndominium: 40' × 65' × 20' Secondary Suite: 40' × 50' × 12' Building Type: Multi-barndominium / family compound Design Concept: Additional dwelling units (ADUs) on family farm property Layout Style: Open-concept modern rural homes Use: Multi-generational living / family expansion Focus: Maximizing property use while maintaining privacy and connection This innovative Mossley, Ontario multi-barndominium project showcases how modern barndominium design in Canada can support evolving family lifestyles. By incorporating both a primary residence and a secondary sibling suite, the project makes full use of the property while embracing the growing demand for additional dwelling units in Ontario. Designed with open-concept layouts, both structures offer bright, functional living spaces that balance independence with proximity. Situated on a family farm, the development allows multiple households to live comfortably on one property—bringing generations together while maintaining their own space. This project is a perfect example of how barndominiums can redefine rural living, offering flexible housing solutions that are both practical and forward-thinking. Click the image above to view the full gallery.
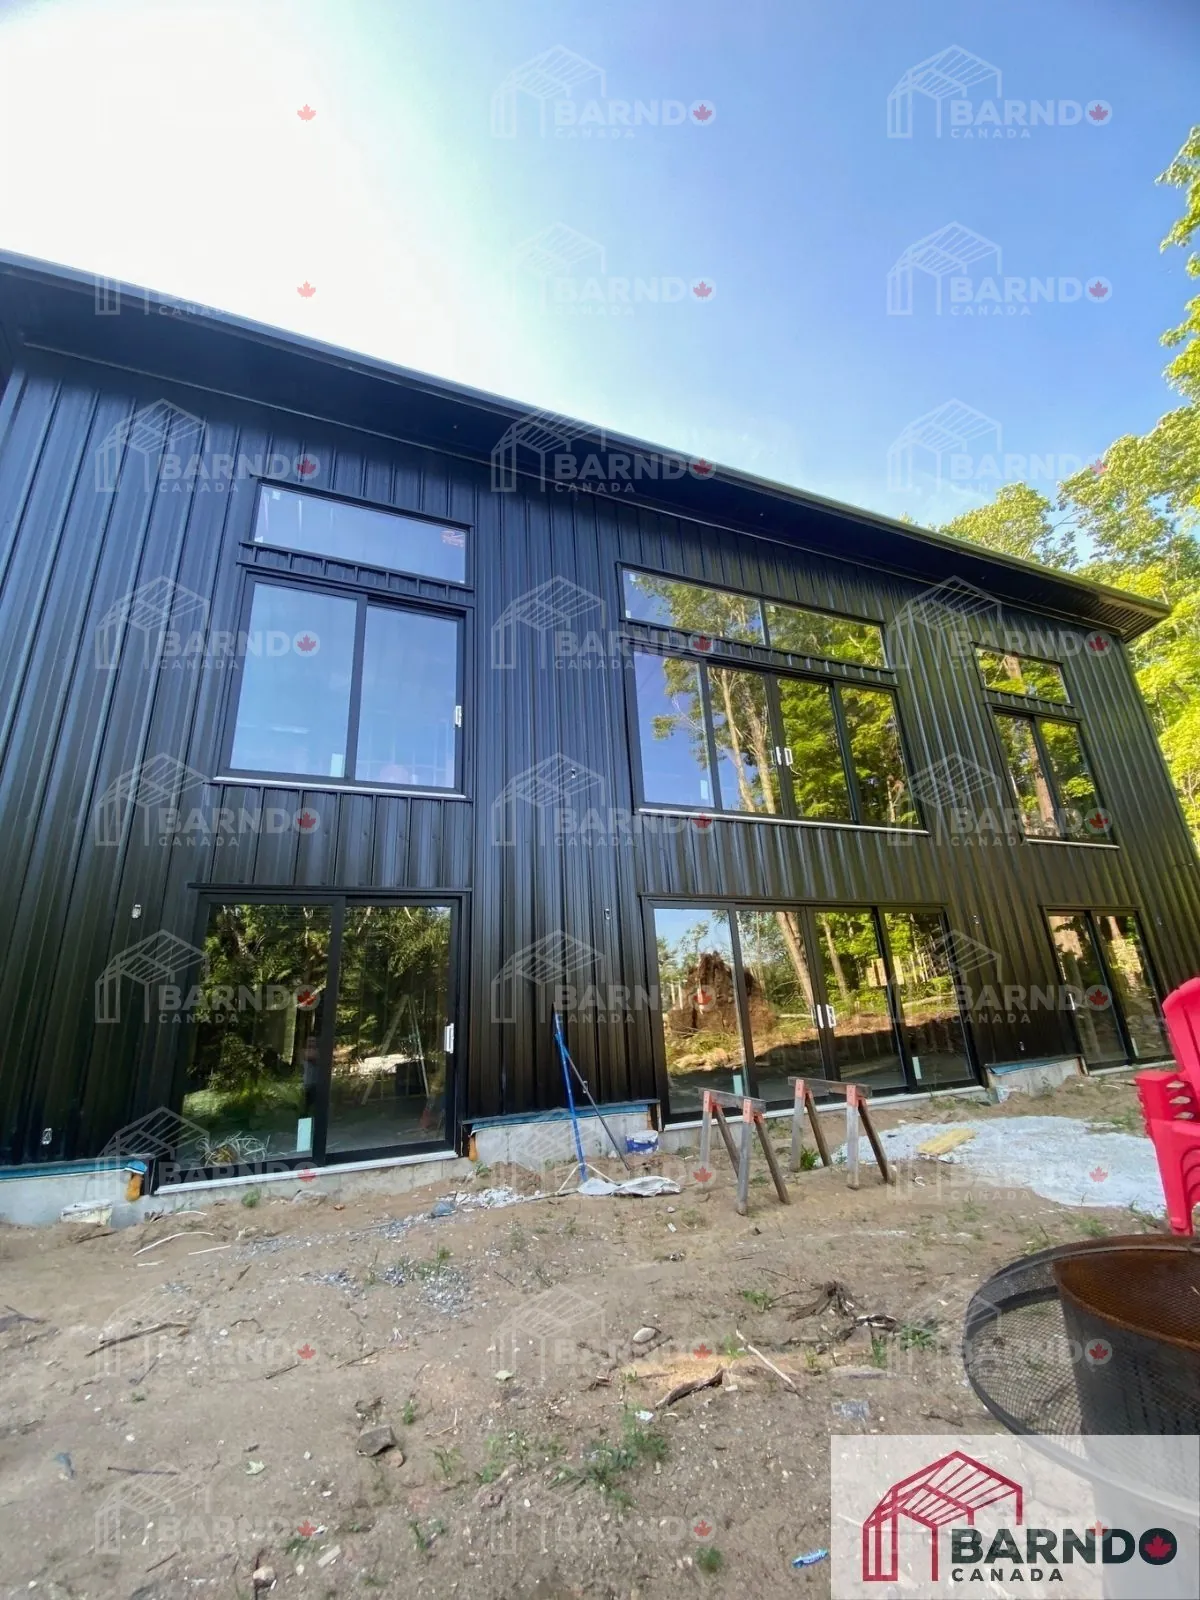
Buckhorn, Ontario 40x60x27 Mono Slope Walk Out Basement
Location: Buckhorn, Ontario Building Size: 40' × 60' × 27' Total Living Space: 4,800 sq ft (2,400 sq ft per level) Levels: Two full levels with walkout basement Roof Design: Mono-slope roof Building Type: Custom lakefront barndominium Outdoor Feature: Future walkout patio Setting: Lakeside property Design Focus: Entertaining, open space, and waterfront living This stunning Buckhorn lakefront barndominium is built to deliver the ultimate entertaining lifestyle while taking full advantage of its waterfront setting. The expansive 40' × 60' footprint, combined with two full 2,400 sq ft levels, creates a generous layout designed for hosting, relaxing, and everyday living. The walkout basement design opens directly toward the lake, setting the stage for a future patio space that will seamlessly connect indoor and outdoor living. Above, the bold 27-foot mono-slope roofline creates a dramatic interior volume, enhancing both the visual impact and functionality of the home. Positioned in the highly sought-after Buckhorn area, this project is quickly becoming the talk of the lake—a perfect example of how modern barndominium construction in Ontario can elevate both lifestyle and property value. Click the image above to view the full gallery.
Ready to Start Your Project?
Get expert advice and support for your barndominium construction. Contact us for a free consultation and quote.
Get Your Free Quote