
Englehart, Ontario 30X50X18 Full Porch
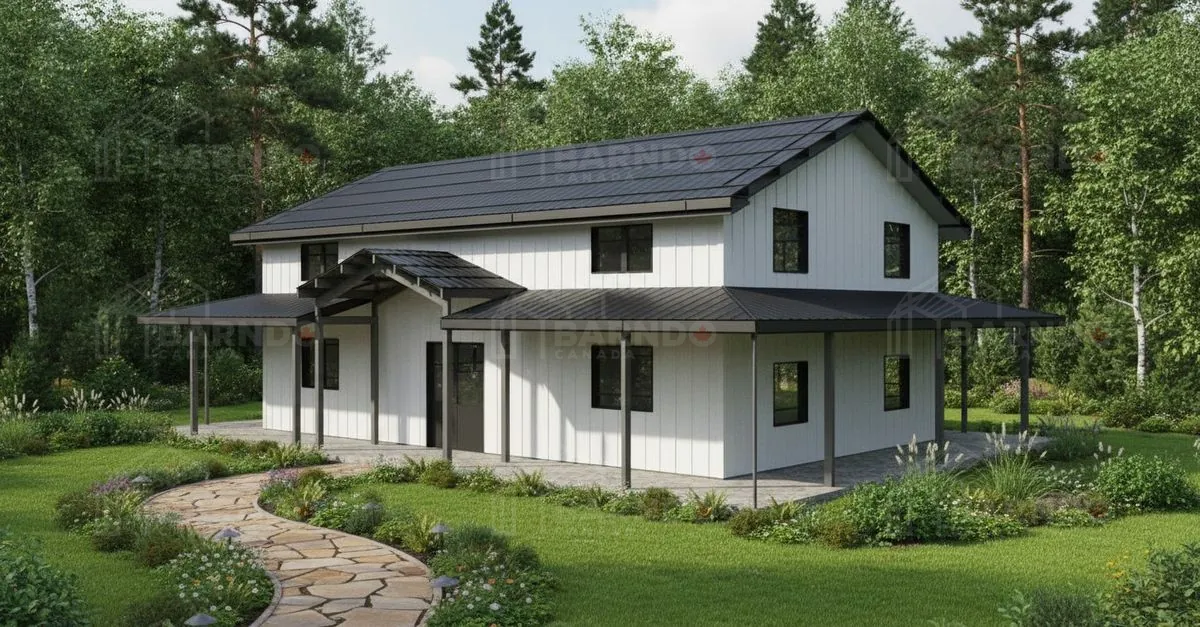
Coming SoonSome homes are designed to impress. Others are designed to be lived in for generations. This beautiful custom 30' x 50' barndominium in Englehart, Ontario perfectly blends timeless country charm with the strength and efficiency of modern steel construction, creating a home that's as welcoming as it is practical. Featuring a classic 5:12 roof pitch, this home captures the traditional farmhouse character that never goes out of style. Surrounding the home is a full wrap-around country porch, creating the perfect place to enjoy quiet mornings with a coffee, relax after a long day, or gather with family and friends while taking in the peaceful Northern Ontario countryside. Inside, thoughtful planning makes every square foot count. The main level provides comfortable open-concept living, while an impressive L-shaped mezzanine adds approximately 1,005 square feet of additional living space. Whether used for bedrooms, a home office, recreation area, or guest accommodations, the mezzanine overlooks the main living area, creating a bright and spacious atmosphere throughout the home. Designed with both beauty and practicality in mind, this barndominium offers the durability of premium Canadian steel construction combined with the warmth and character of a traditional country home. The result is a residence that requires minimal exterior maintenance while providing exceptional energy efficiency, structural strength, and long-term value for years to come. At Barndo Canada, every home is custom engineered around the homeowner's lifestyle and vision. This Englehart project is a perfect example of how classic architecture and modern building technology can come together to create a truly remarkable forever home. Whether you're dreaming of country living, a family acreage, or your retirement retreat, Barndo Canada can help design a home that's built for Canadian life—and built to last. Check back this fall for more photos of another Barndominium build.
Related Projects
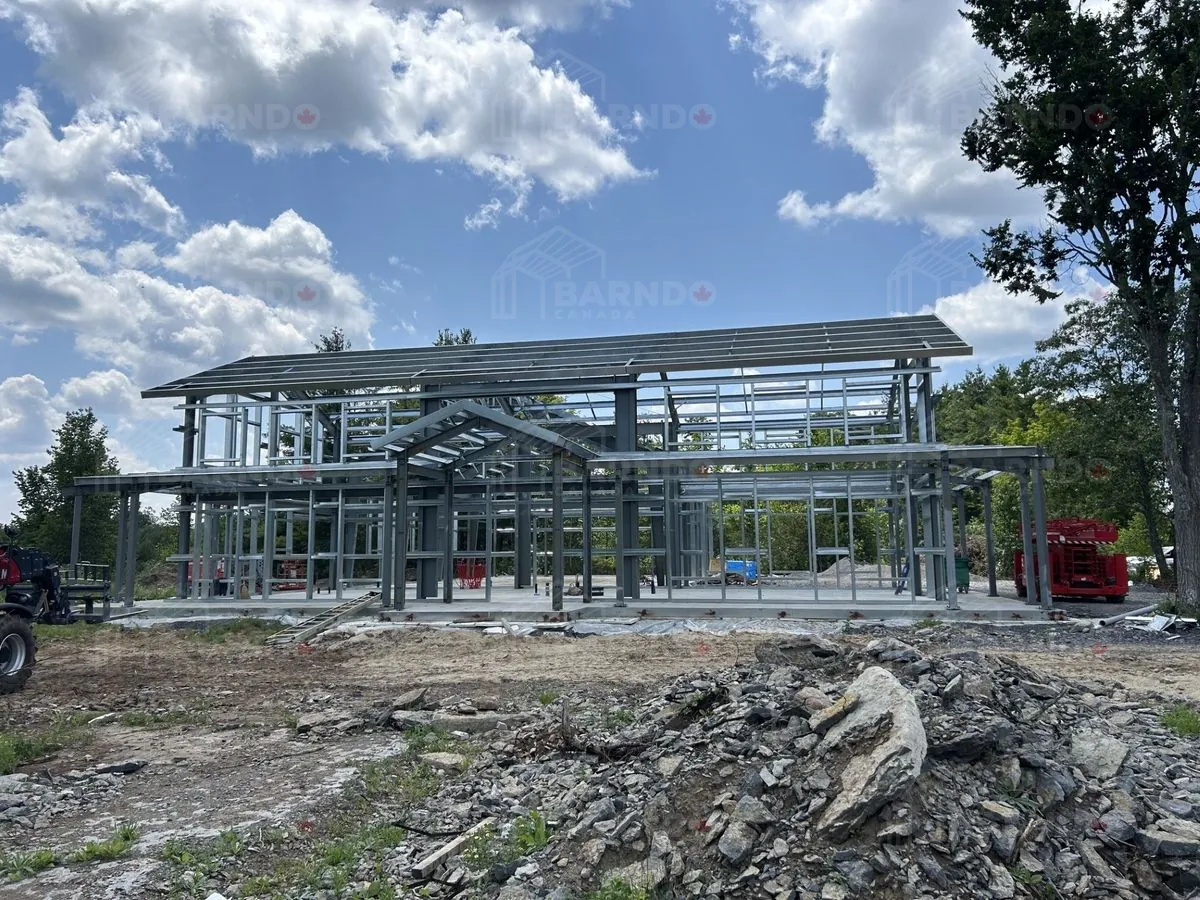
Stone Mills, Ontario 30x80x20 House 42x60x16 Garage
This 5000 square foot Barndominium checks every box. Full wrap around porch and a modern roof hip connection brings this combination to the front of the line. Another knock out punch on summer evening sunsets. Watch for more photo's to come as the installation begins. Construction scheduled spring 2026.
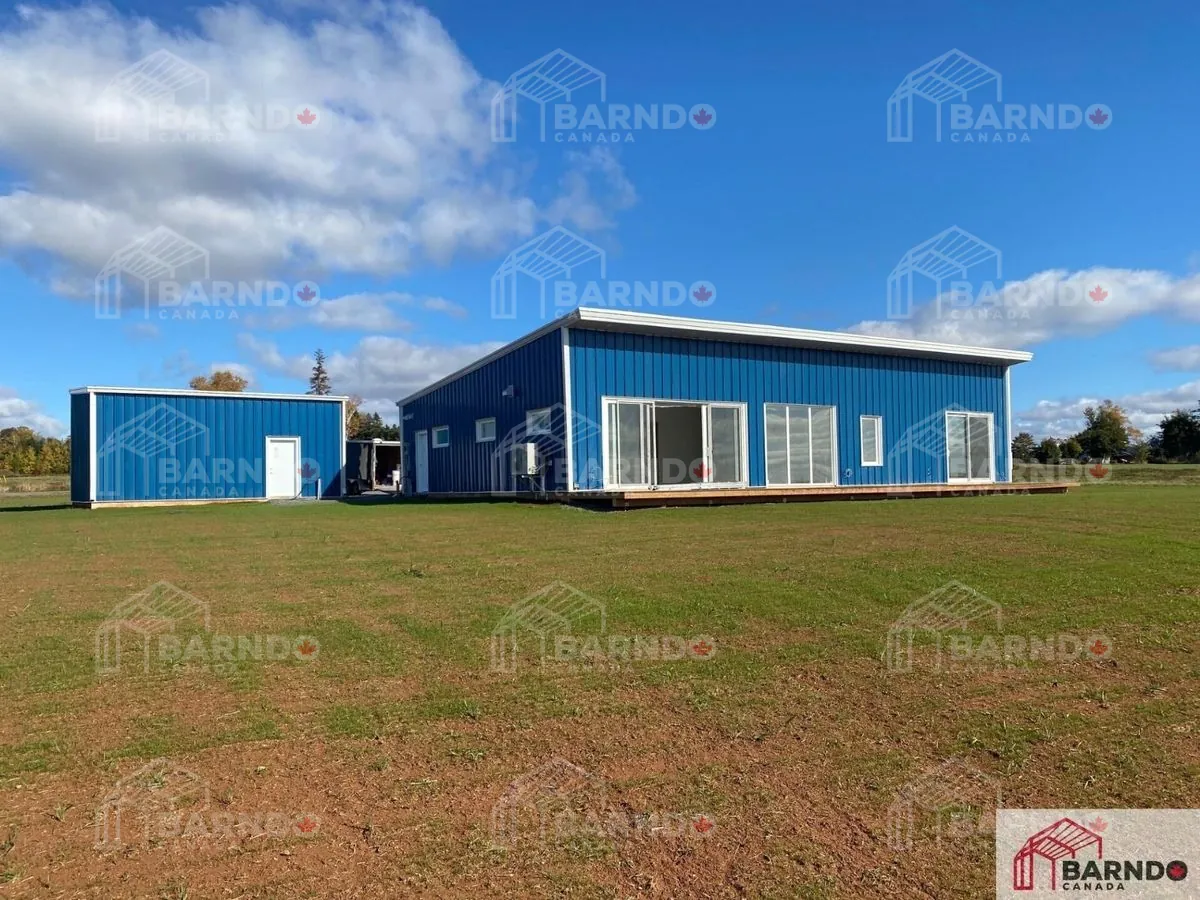
Pownal, Price Edward Island 40x60x15 Mono slope with matching garage
Location: Pownal, Prince Edward Island Building Size: 40' × 60' × 15' Roof Design: Mono-slope roof Building Type: Custom coastal barndominium Additional Structure: Matching garage Outdoor Living: Walkout deck Setting: Elevated ocean view property Lifestyle Feature: Premium sunset views Design Focus: Maximizing ocean-facing exposure This breathtaking Pownal barndominium is built around one defining feature—the view. Perched to take full advantage of its surroundings, the home offers expansive, unobstructed ocean vistas, where “ocean view” truly becomes an understatement. The clean mono-slope roofline enhances both the modern aesthetic and the functionality of the design, allowing the structure to open toward the water and maximize natural light. A matching garage complements the main building, creating a cohesive property that elevates both form and function. Step outside onto the walkout deck, where the experience truly comes to life—offering a front-row seat to Prince Edward Island’s famous sunsets and the ever-changing Atlantic landscape. This project is a perfect example of how coastal barndominium construction in Canada can transform a property into a true lifestyle destination. Click the image above to view the full gallery.
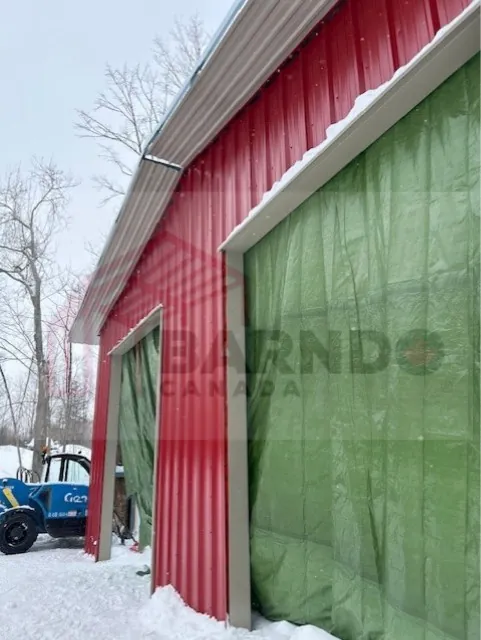
Roslin, Ontario Garage Project – 1,750 sq ft
Project Highlights Total Area: 1,750 sq ft Building Type: Premium garage / workshop // Insulation System: Full double-layer energy-saving insulation for roof and walls // Interior Finish: White vinyl vapor barrier with interior liner panel package // Design Style: High-performance insulated garage // Located in Roslin, Ontario, this impressive 35' × 50' × 15' garage proves that a garage can be far more than just a place to park vehicles. This 1,750 square foot garage project delivers both durability and efficiency while maintaining a clean, professional interior finish. The structure features double-layer energy-saving insulation in both the roof and walls, ensuring improved thermal performance and year-round usability. Check back soon for additional photos as we complete another slice of paradise. Click the image above to view the full gallery.
Ready to Start Your Project?
Get expert advice and support for your barndominium construction. Contact us for a free consultation and quote.
Get Your Free Quote