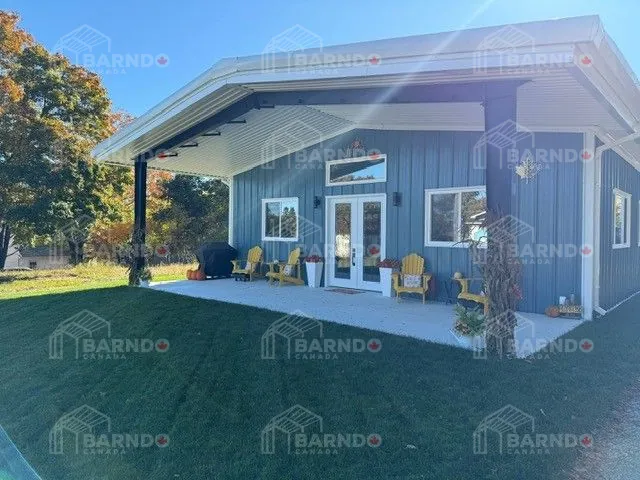
Little Current, Ontario Barndominium - 34x72x12 - 2448 square foot Barndominium with matching 30x32x16 Garage BARNDO OF THE MONTH SEPT 2026
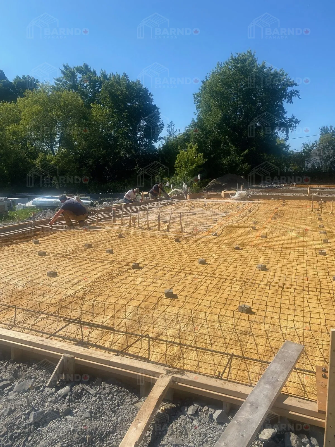
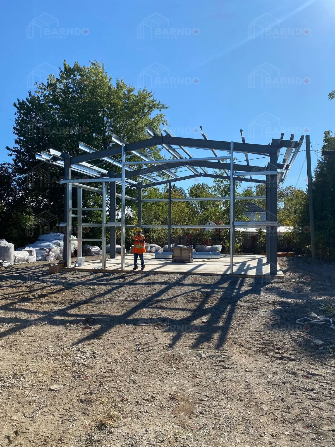
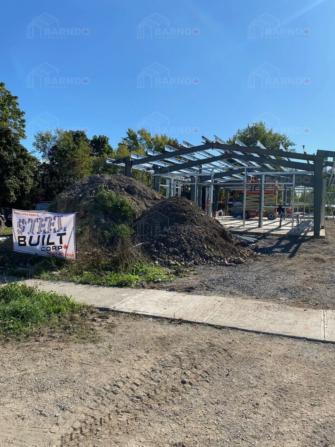
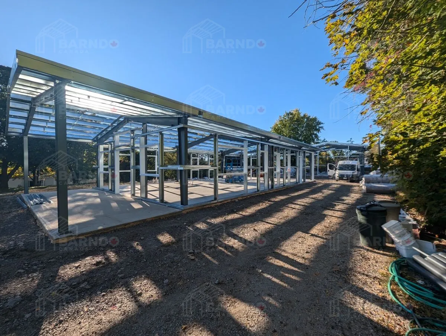
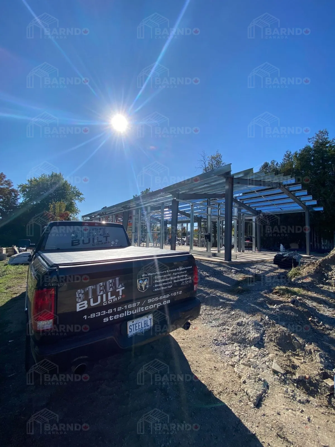
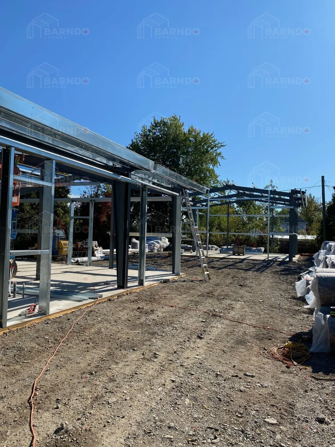
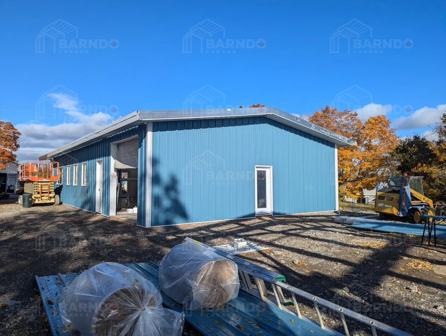
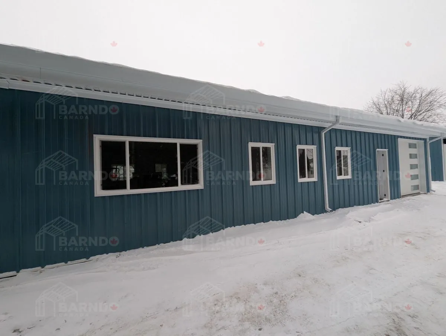
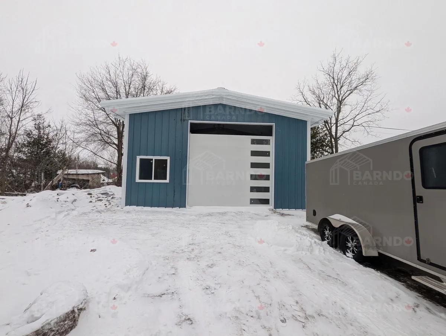
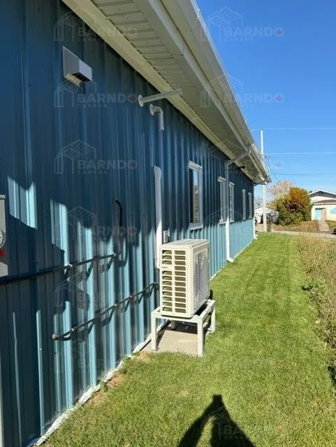
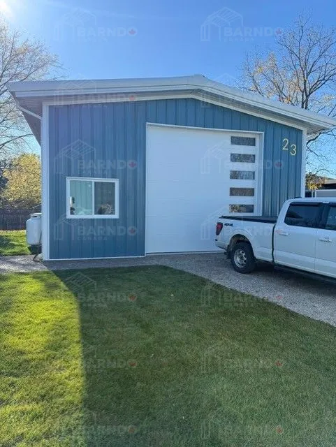
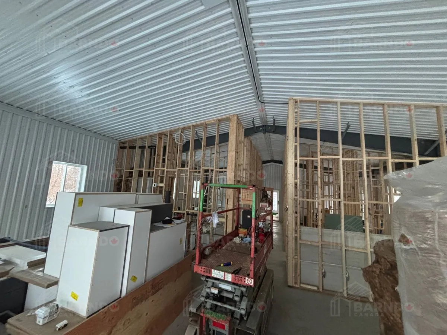
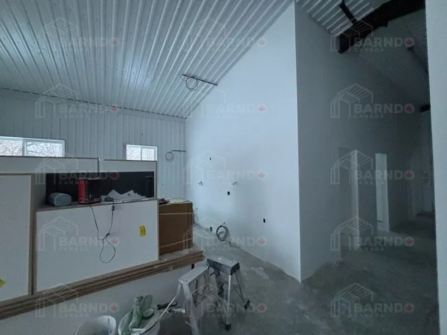
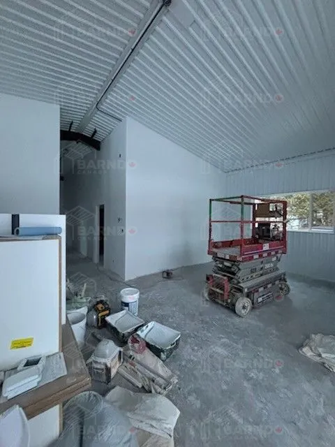
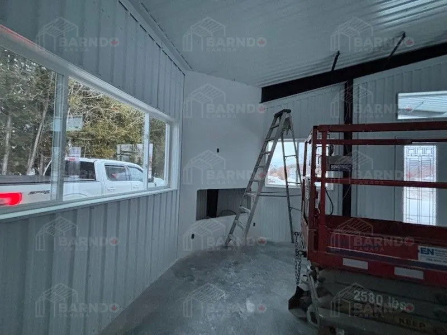
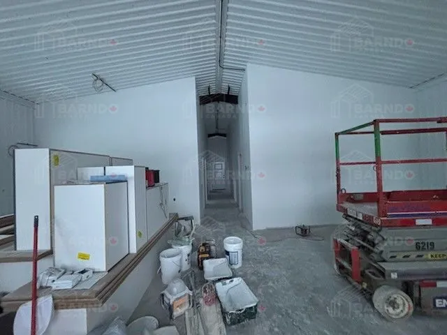
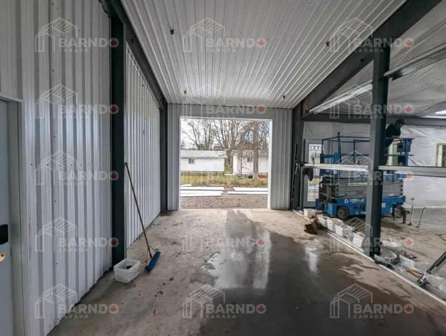
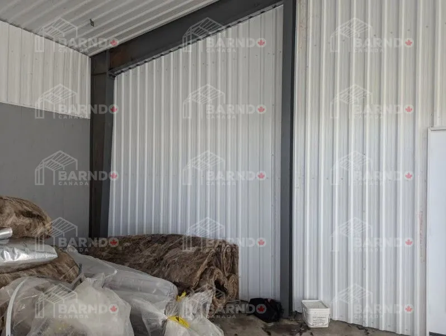
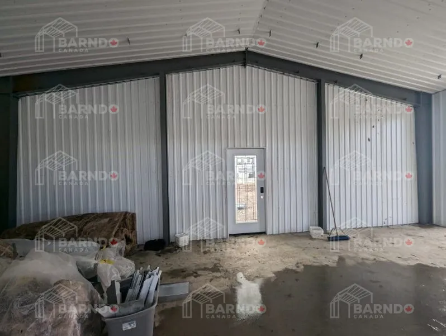
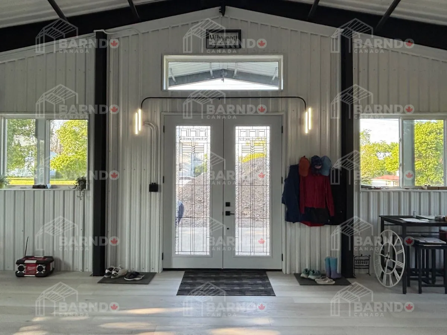
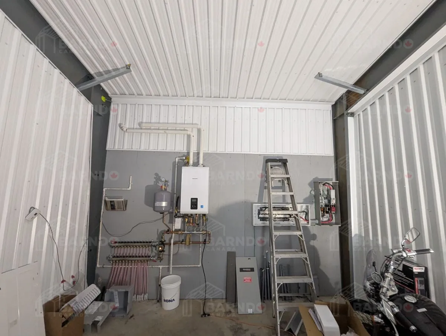
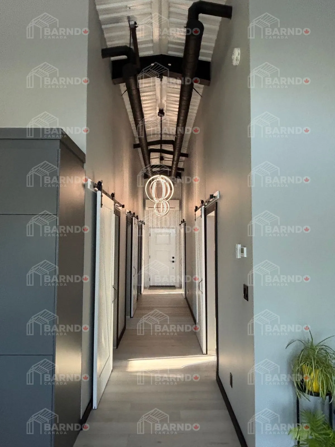
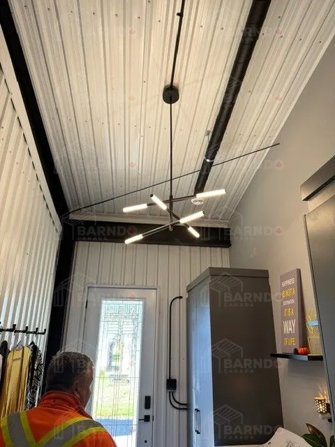
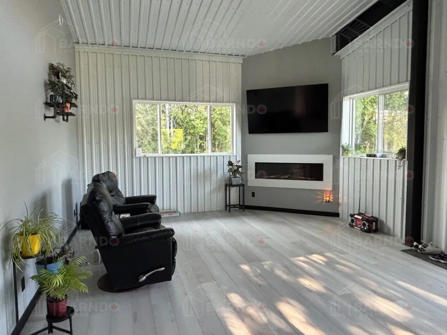
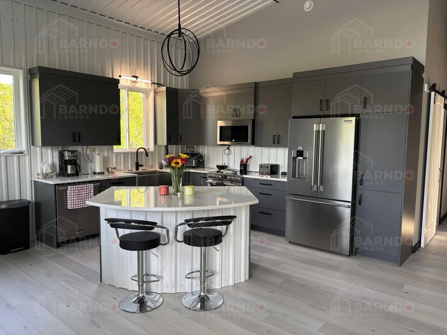
CompletedBARNDO OF THE MONTH SEPT 2026 Location: Little Current, Ontario (Manitoulin Island) Main Home: 34' × 72' × 12' Secondary Building: 30' × 32' × 16' Building Type: Custom barndominium with matching accessory structure Heating System: Multi-zone in-floor heating Insulation Feature: Spray foam insulation beneath slab Outdoor Living: 10-foot inset porch Interior Finish: Full liner panel package Structural Detail: Exposed matte black interior framing Design Style: High-end modern barndominium This exceptional Little Current barndominium truly puts the “barndo” in barndominium—bringing together performance, design, and lifestyle into one complete package. The spacious 34' × 72' home is complemented by a matching 30' × 32' structure, creating a cohesive and highly functional property layout. Built for comfort and efficiency, the home features a multi-zone in-floor heating system, paired with spray foam insulation beneath the slab, delivering superior thermal performance for Northern Ontario living. Inside, the full liner panel interior offers a clean, durable finish, while exposed matte black structural framing adds a bold architectural statement. A 10-foot inset porch completes the design, offering a welcoming outdoor space that ties the home to its natural surroundings. From top to bottom, this project captures everything a true barndominium enthusiast strives for—strength, efficiency, and standout design. Click the image above to view the full gallery.
Related Projects
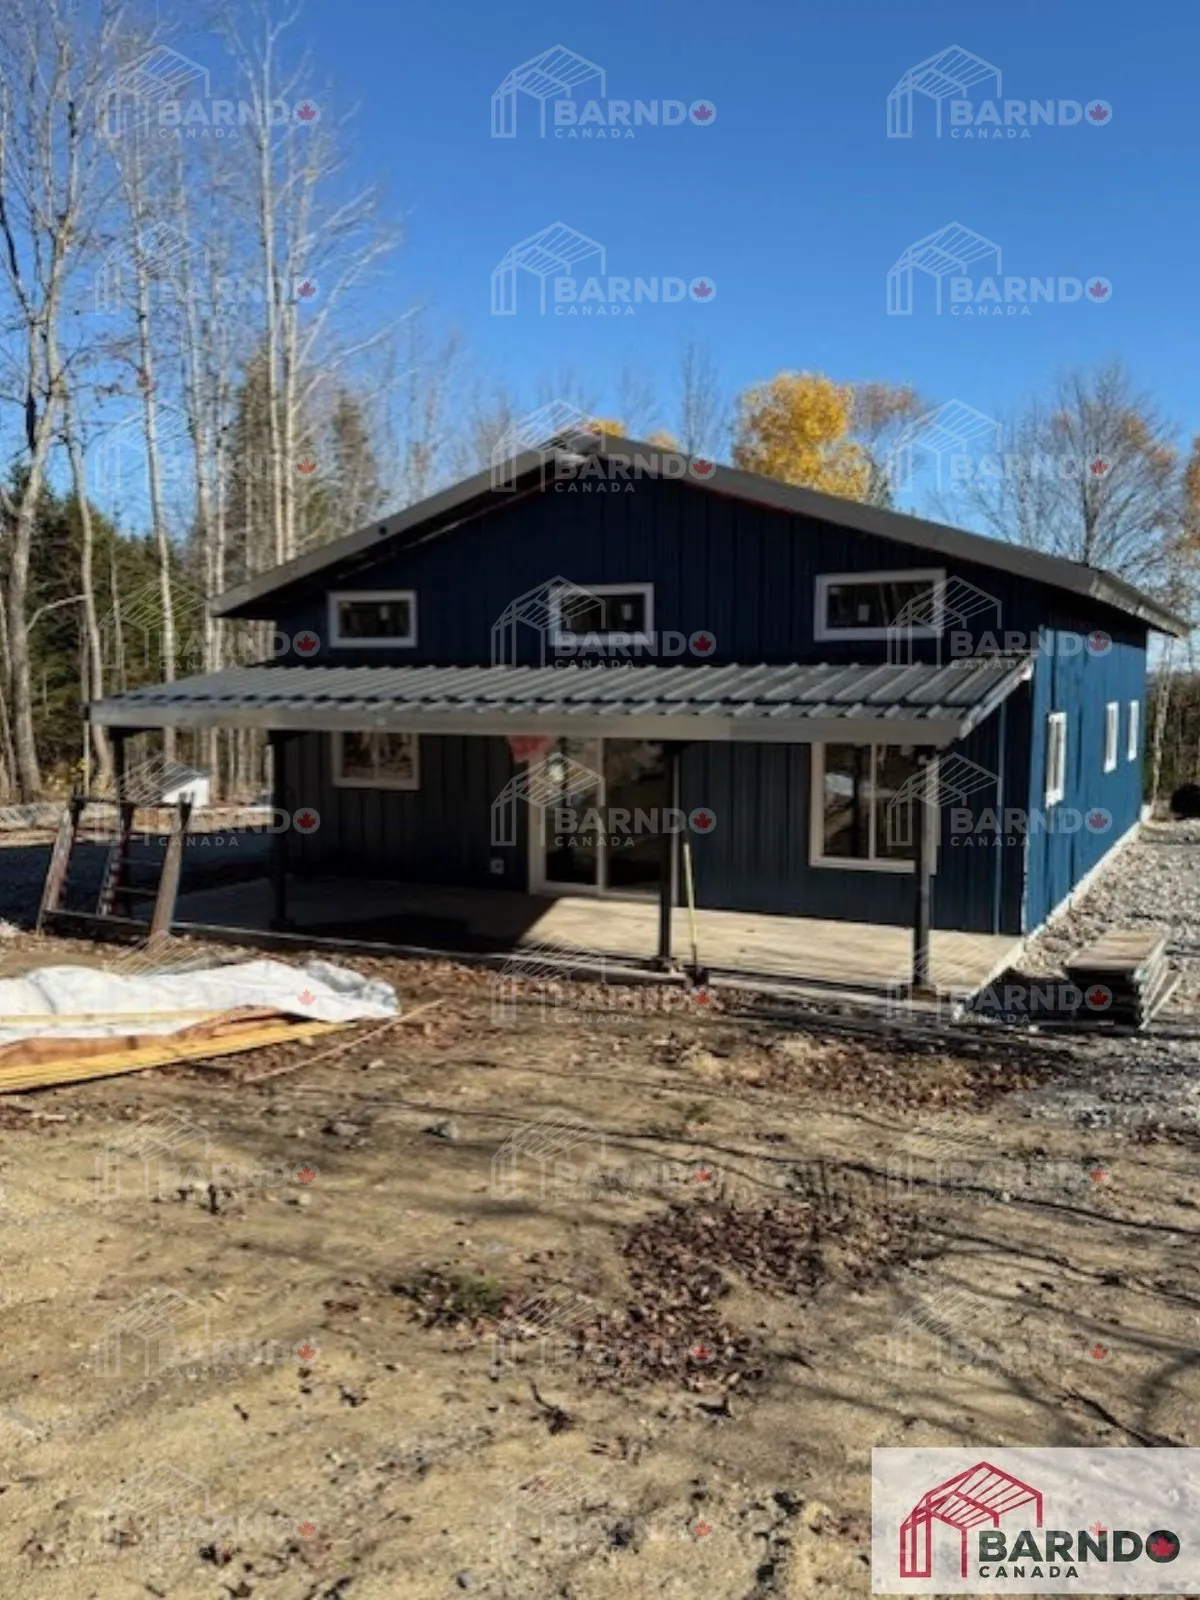
Manitoulin Island, Ontario Barndominium – 1,440 sq ft
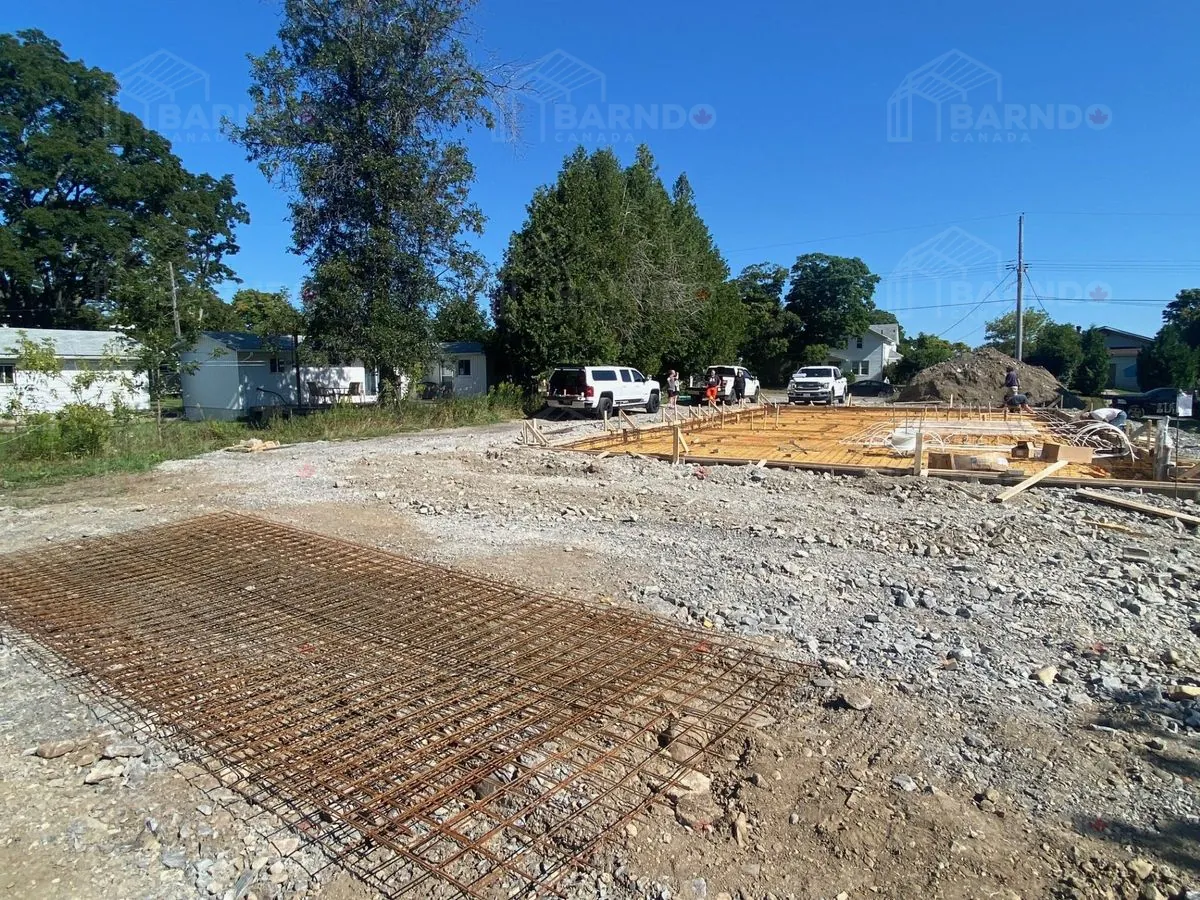
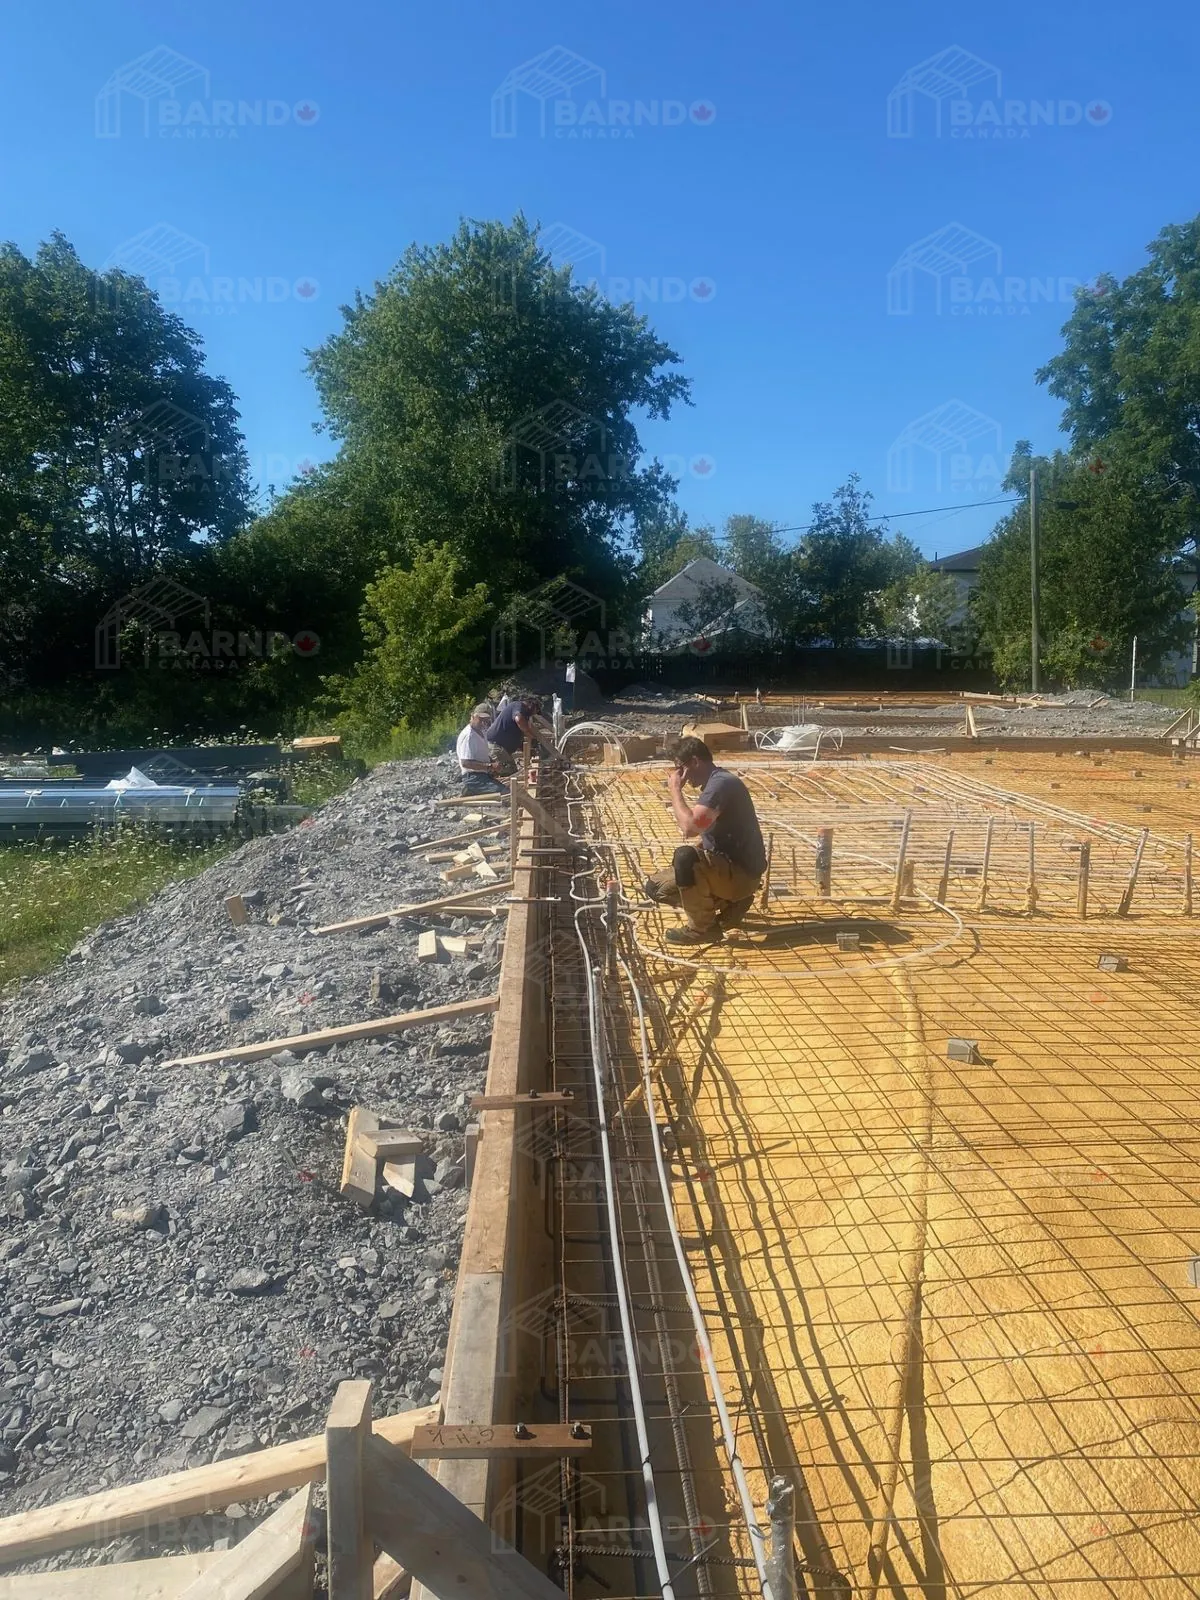
Project Highlights House: 30' × 48' × 12' House Size: 1,440 sq ft Detached Garage: 25' × 40' × 13' Garage Size: 1,000 sq ft // Outdoor Features: Front and rear canopy porches // Exterior Detail: Timber soffit underlay // Building Type: Barndominium with detached garage // Located in Manitowaning, Ontario on beautiful Manitoulin Island, this charming barndominium offers comfortable rural living surrounded by the natural beauty of Northern Ontario. With a detached garage and covered outdoor spaces, the design blends practicality with relaxed island lifestyle. Check back soon for additional photos as we complete another slice of paradise. Click the image above to view the full gallery.
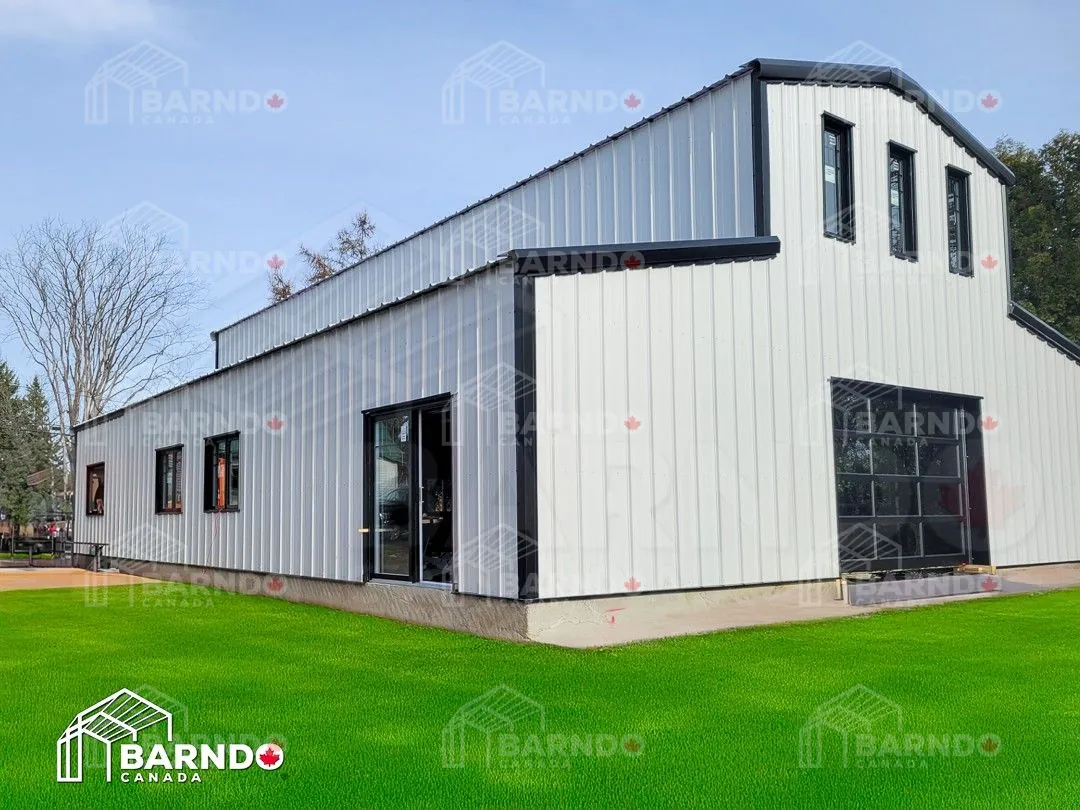
Sainte Marthe, Quebec 2,640 square feet plus loft Barn style
Location: Sainte-Marthe, Quebec Center Section: 20' × 60' × 20' (two-level design) Side Wings: Two 12' × 60' × 13' mono-slope wings Building Type: Wing Span barndominium feature model Roof Design: Central raised volume with mono-sloped wings Design Style: Modern barn-inspired steel home Setting: Waterfront along the Rivière des Mille Îles Exterior Concept: Symmetrical “wing span” layout This impressive Wing Span barndominium in Sainte-Marthe, Quebec takes inspiration from classic barn forms and elevates them into a bold, modern steel frame home design. The two-level central structure (20' × 60'), rising to 20 feet, creates a dramatic focal point, while the dual mono-sloped wings extend outward, forming a clean and balanced architectural profile. The result is a seamless blend of traditional agricultural form and modern barndominium living, offering both visual impact and practical interior space. Set along the scenic Rivière des Mille Îles, this home becomes a standout feature on the shoreline—delivering both durability and refined design in a unique waterfront setting. This project is a perfect example of how barndominium homes in Canada can push design boundaries while maintaining the strength and efficiency of steel construction. Click the image above to view the full gallery.
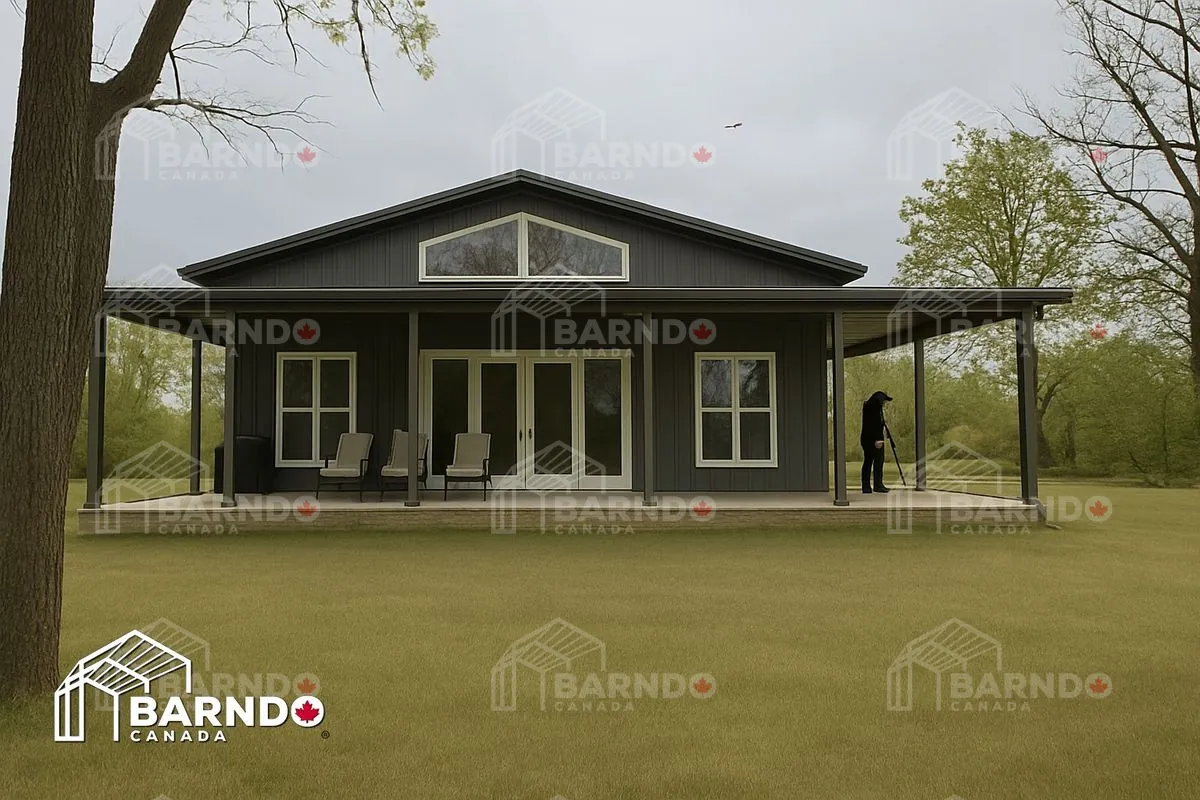
Fort Erie, Ontario 40x100x14 Two sided fireplace
Location: Fort Erie, Ontario Building Size: 40' × 100' × 14' Total Area: 4,000 sq ft Roof Pitch: 3:12 Building Type: Custom barndominium home Interior Finish: Combination of liner panel ceiling and traditional drywall walls Feature Element: Double-sided central fireplace Outdoor Living: Wraparound porch Design Style: Modern rural home with classic interior touches This beautifully designed Fort Erie barndominium showcases how modern barndominium construction in Ontario can be tailored to deliver both durability and refined interior living. The 40' × 100' footprint provides a spacious layout, while the 3:12 roof pitch adds a clean, traditional profile to the exterior. Inside, the home features a thoughtful combination of liner panel ceilings paired with drywall-finished walls, creating a unique blend of modern structure and residential warmth. At the heart of the home, a stunning double-sided fireplace serves as a central feature, anchoring the open-concept living space and adding both function and visual appeal. Surrounding the home, a generous wraparound porch offers the perfect setting to enjoy outdoor living—bringing together everything that defines country living with all the fixings. Click the image above to view the full gallery.
Ready to Start Your Project?
Get expert advice and support for your barndominium construction. Contact us for a free consultation and quote.
Get Your Free Quote