MERLIN, ONTARIO
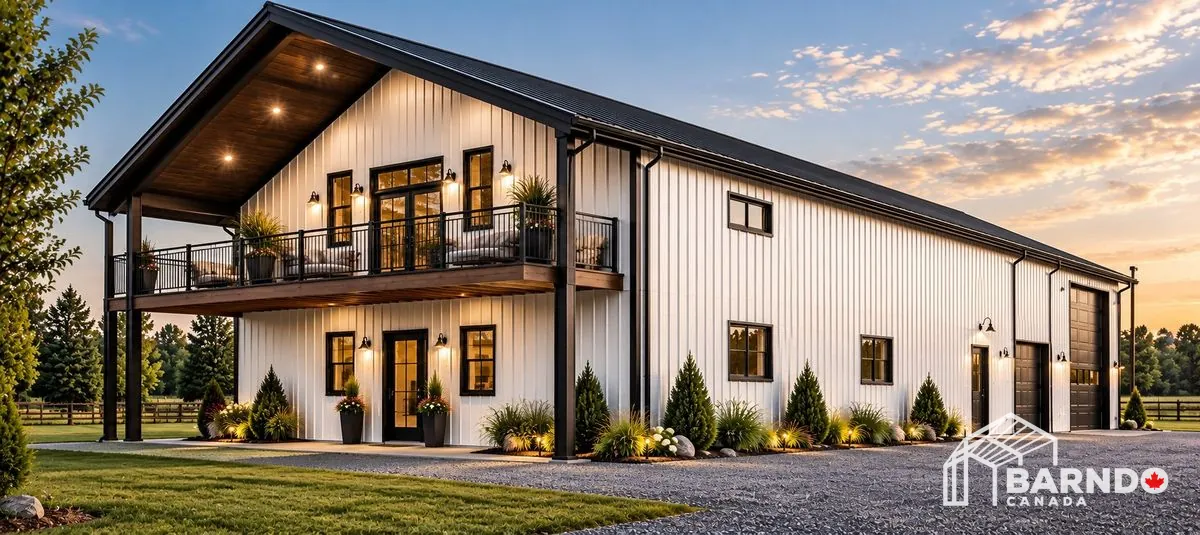
Coming SoonCOMING THIS SPRING 2027 TO MERLIN, ONTARIO 40' × 90' X 16' Barndominium | Country Living Done Right Coming soon to Merlin, Ontario, this 40' × 90' Barndo Canada project brings together comfortable country living, serious shop space, and plenty of room for the toys. At 3,600 square feet, the building offers a fantastic combination of residential and garage/shop space, including an 800 sq. ft. mezzanine that takes full advantage of the height of the building. The mezzanine walks directly out onto a second-level covered deck, creating an incredible outdoor living space overlooking the property. And then there's the shop. Designed with plenty of room for tinkering, projects, equipment and RV storage, this is exactly what makes the barndominium concept work so well for rural living. Home, workshop, storage and lifestyle space all come together under one roof — without compromising the look or feel of the residence. Finished with white exterior walls, a black roof and black trim, the clean country exterior gives this Barndo a timeless look while the large covered outdoor area and upper-level deck add some serious character. This is country-style living done right — more usable space, more flexibility, and a building designed around how its owners actually want to live.
Related Projects
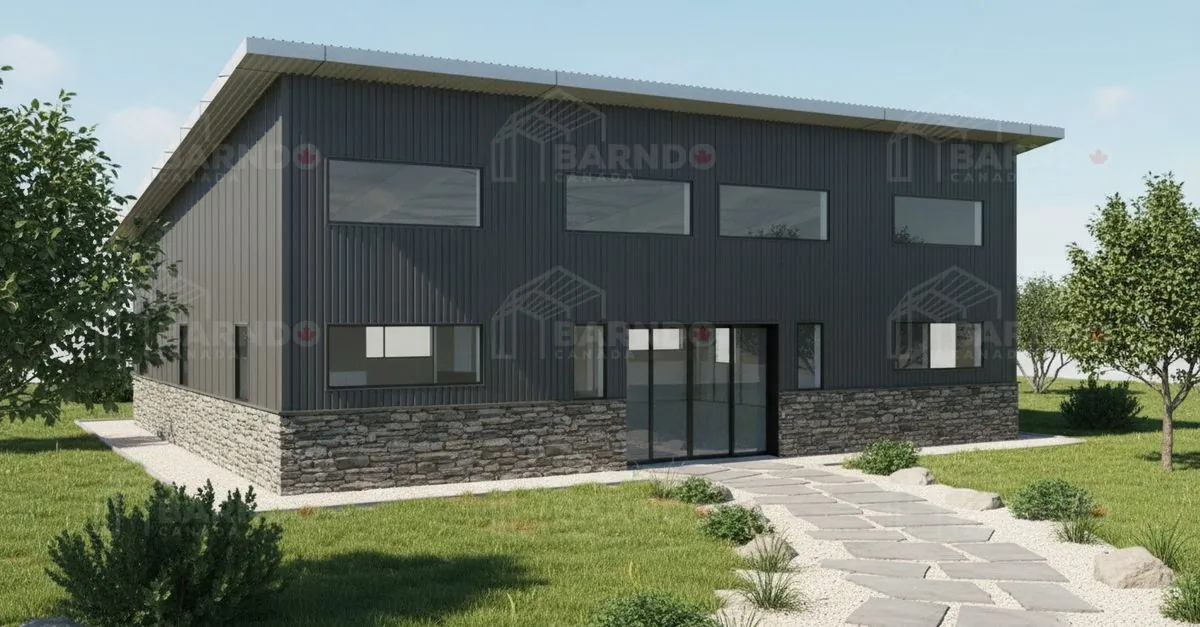
Fenlon Falls, Ontario 40X50X20 Mono Slope
This striking 40' × 50' mono-slope barndominium captures everything that makes Northern Ontario waterfront living so appealing—open space, bold architecture, and a connection to the natural landscape. The dramatic mono-slope roofline, rising to 20 feet on the high side and sloping to 14 feet, gives the structure a strong modern profile while creating a spacious and airy interior feel. A stone skirt exterior detail adds warmth, texture, and curb appeal, grounding the modern design with a rugged Northern character. Positioned to take full advantage of its waterfront setting, this project is more than just a home—it’s quickly becoming a standout feature in the neighbourhood and another excellent example of custom Canadian barndominium design done right. Check back in this summer for real time photo's of this build.
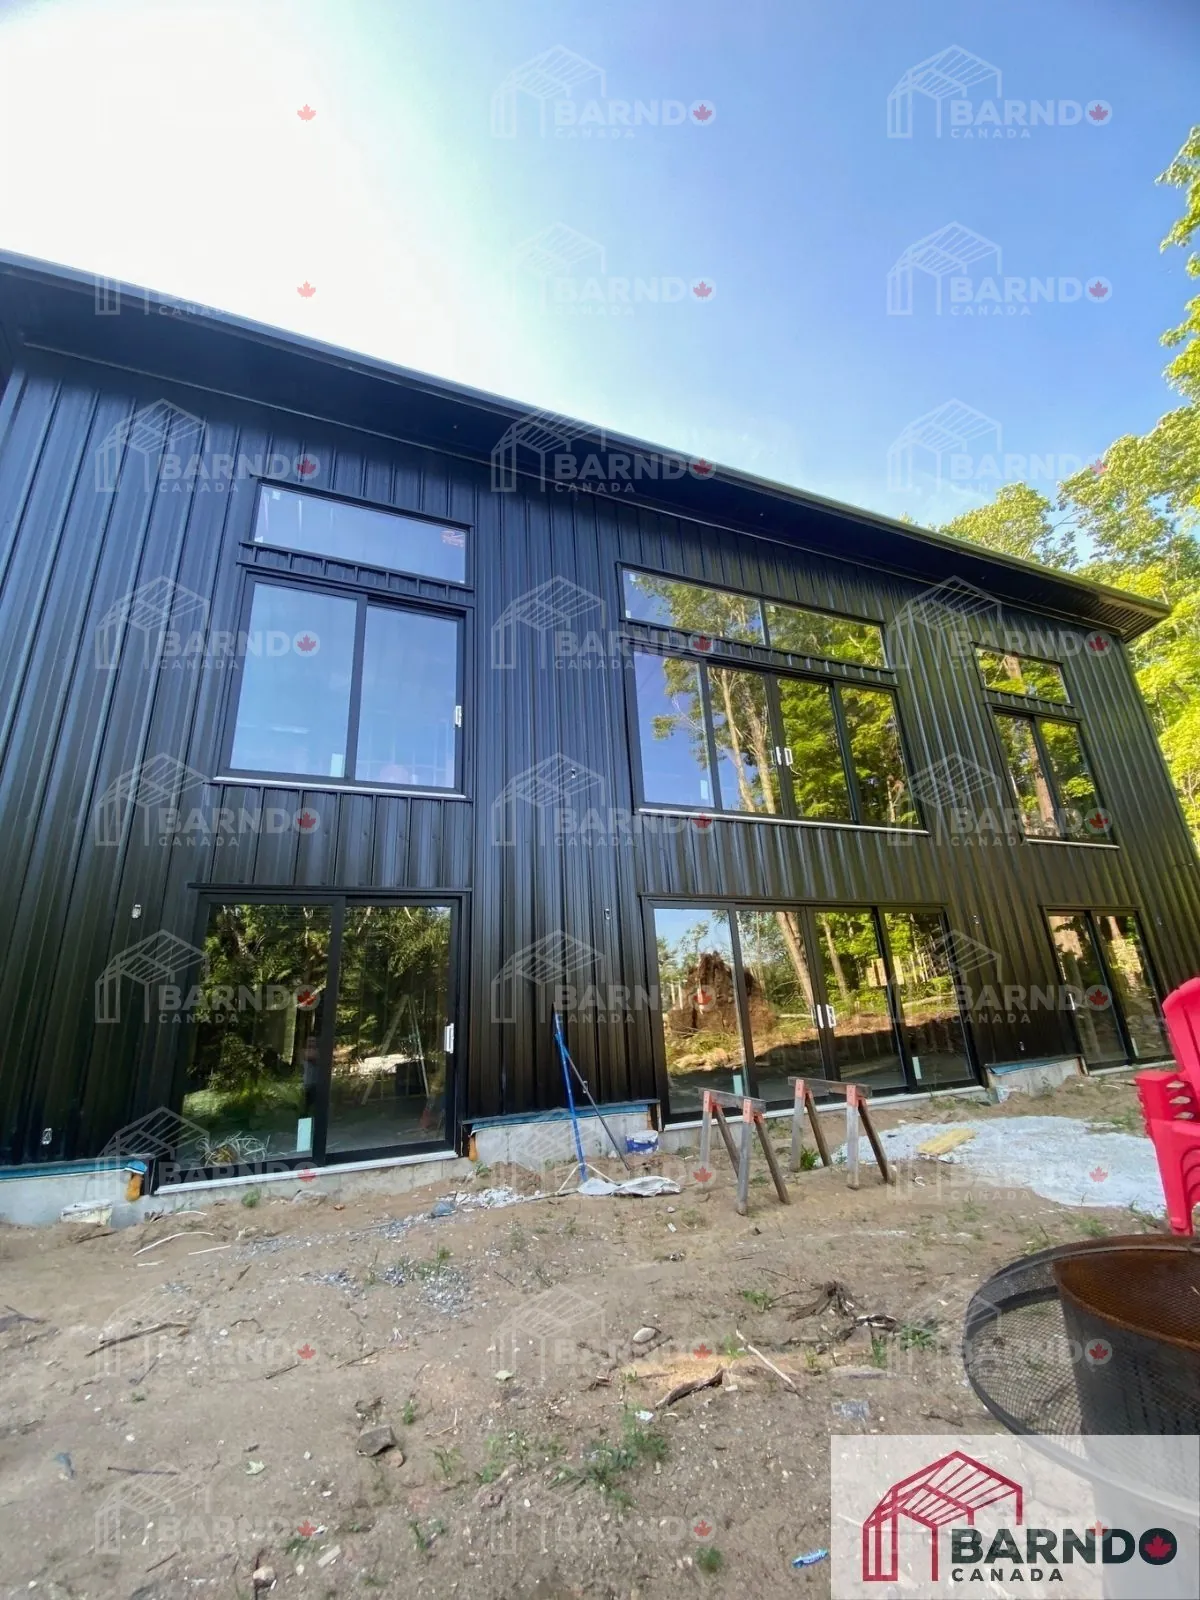
Buckhorn, Ontario 40x60x27 Mono Slope Walk Out Basement
Location: Buckhorn, Ontario Building Size: 40' × 60' × 27' Total Living Space: 4,800 sq ft (2,400 sq ft per level) Levels: Two full levels with walkout basement Roof Design: Mono-slope roof Building Type: Custom lakefront barndominium Outdoor Feature: Future walkout patio Setting: Lakeside property Design Focus: Entertaining, open space, and waterfront living This stunning Buckhorn lakefront barndominium is built to deliver the ultimate entertaining lifestyle while taking full advantage of its waterfront setting. The expansive 40' × 60' footprint, combined with two full 2,400 sq ft levels, creates a generous layout designed for hosting, relaxing, and everyday living. The walkout basement design opens directly toward the lake, setting the stage for a future patio space that will seamlessly connect indoor and outdoor living. Above, the bold 27-foot mono-slope roofline creates a dramatic interior volume, enhancing both the visual impact and functionality of the home. Positioned in the highly sought-after Buckhorn area, this project is quickly becoming the talk of the lake—a perfect example of how modern barndominium construction in Ontario can elevate both lifestyle and property value. Click the image above to view the full gallery.
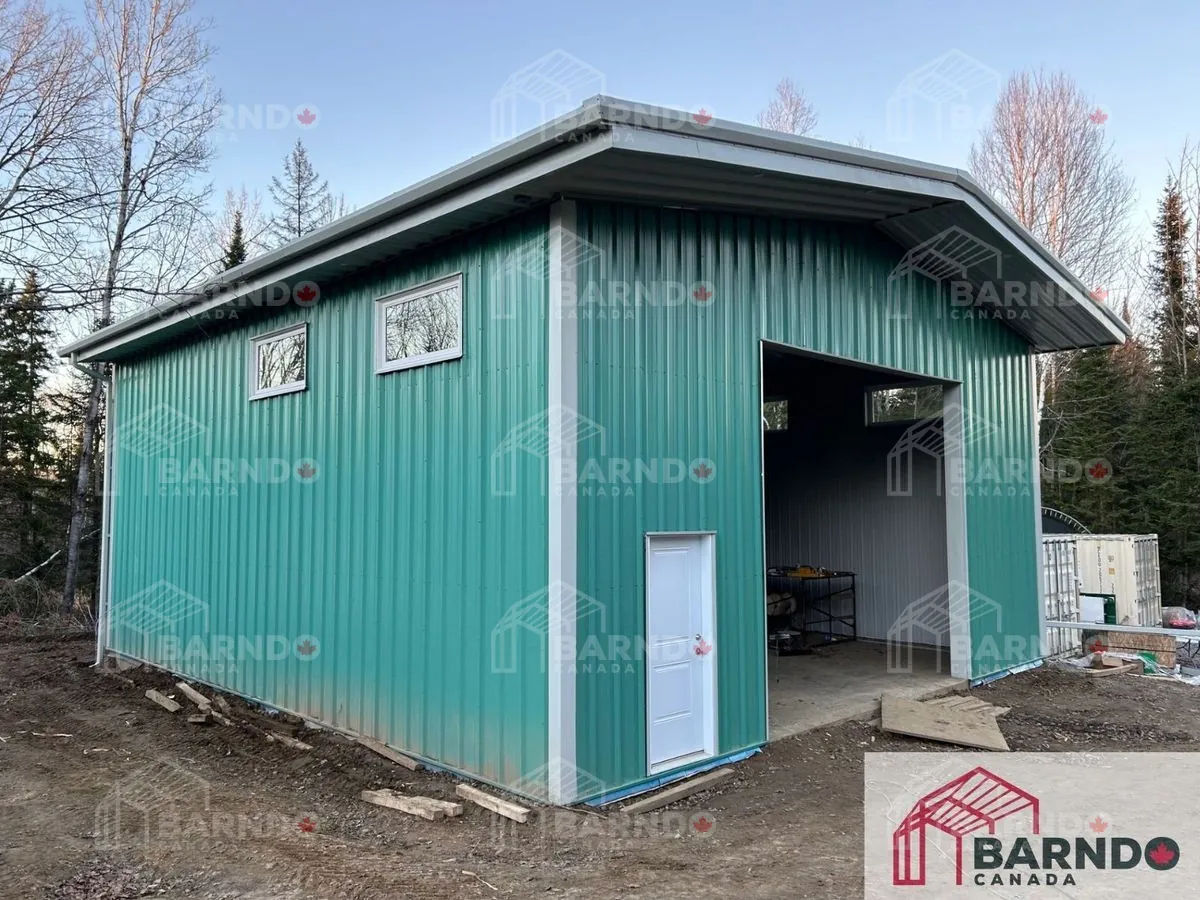
Bancroft, Ontario Residential Garage 35x40x18 with 20x35 mezzanine
Location: Bancroft, Ontario Building Size: 35' × 40' × 18' Main Floor Area: 1,400 sq ft Loft: 20' × 35' mezzanine Building Type: Residential garage with loft / barndominium-style garage Primary Use: Classic car storage and hobby space Interior Comfort: Fully insulated for year-round use Lifestyle Feature: Loft designed for pool table and bar area Design Focus: Storage, comfort, and entertainment This custom Bancroft barndominium garage is built for those who appreciate both their vehicles and their downtime. The spacious 35' × 40' main level provides a warm, insulated environment—perfect for protecting classic cars, recreational vehicles, and all the toys that come with Northern Ontario living. Above, a generous 20' × 35' mezzanine loft transforms the space into more than just a garage. Designed as a hangout zone, it offers the perfect spot for a pool table, bar setup, and relaxed evenings with friends and family. Blending functionality with lifestyle, this project is a great example of how a custom garage barndominium in Ontario can deliver both practical storage and a place to unwind. Click the image above to view the full gallery.
Ready to Start Your Project?
Get expert advice and support for your barndominium construction. Contact us for a free consultation and quote.
Get Your Free Quote