
TINY, ONTARIO
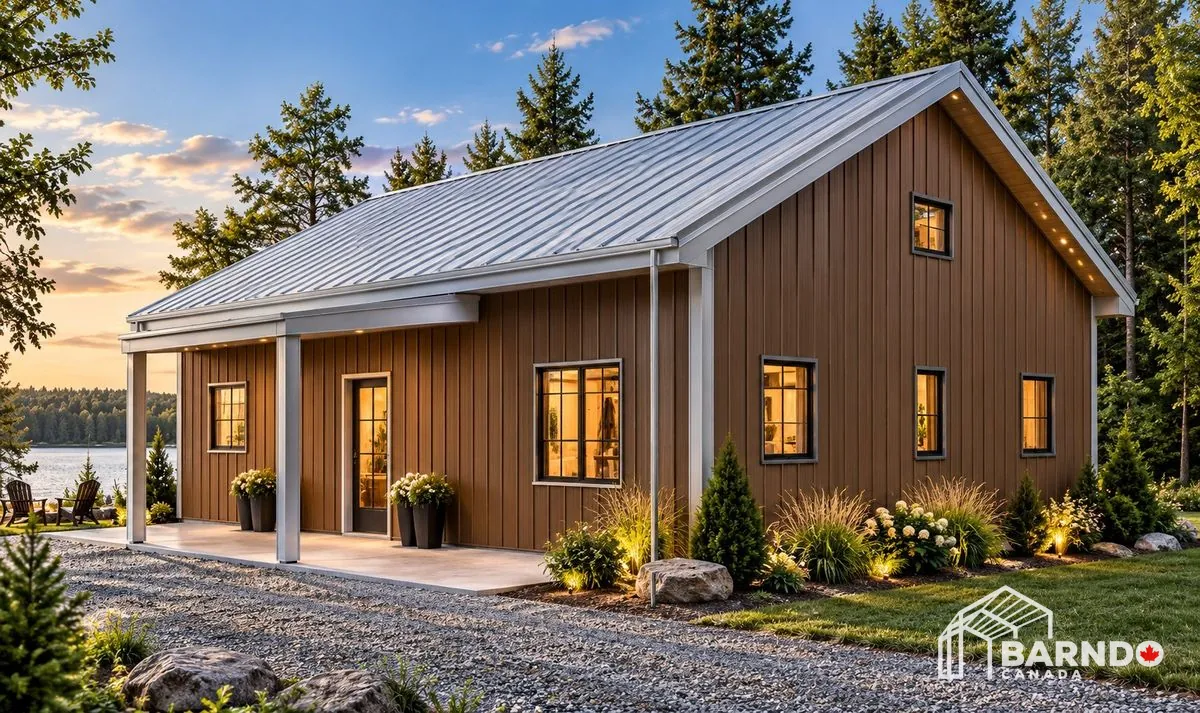
Coming SoonComing Spring 2027 to Tiny, Ontario, this 30' × 36'x 12 Barndo Canada cottage proves that great cottage living isn't measured by how big you build — it's measured by how well you use the space and who you share it with. At 1,080 sq. ft., this compact cottage is designed for four-season Ontario living, combining an efficient footprint with the durability and low-maintenance advantages of a pre-engineered steel building. A beautiful canopy porch creates that essential cottage outdoor living space — somewhere to kick off the shoes, grab a drink, settle in and enjoy everything cottage country has to offer. And we're not wasting that roof pitch. The additional height creates the opportunity for loft storage or extra bunk space, giving the family somewhere to put the gear — or somewhere to put a few more kids when the cottage inevitably fills up for the weekend. Because that's what cottages are supposed to do. They bring families together. Summer weekends. Fall colours. Christmas at the cottage. Winter adventures. Spring mornings by the water. This isn't being designed as somewhere to escape to for a few weeks every summer. It's being built to enjoy all season long.
Related Projects
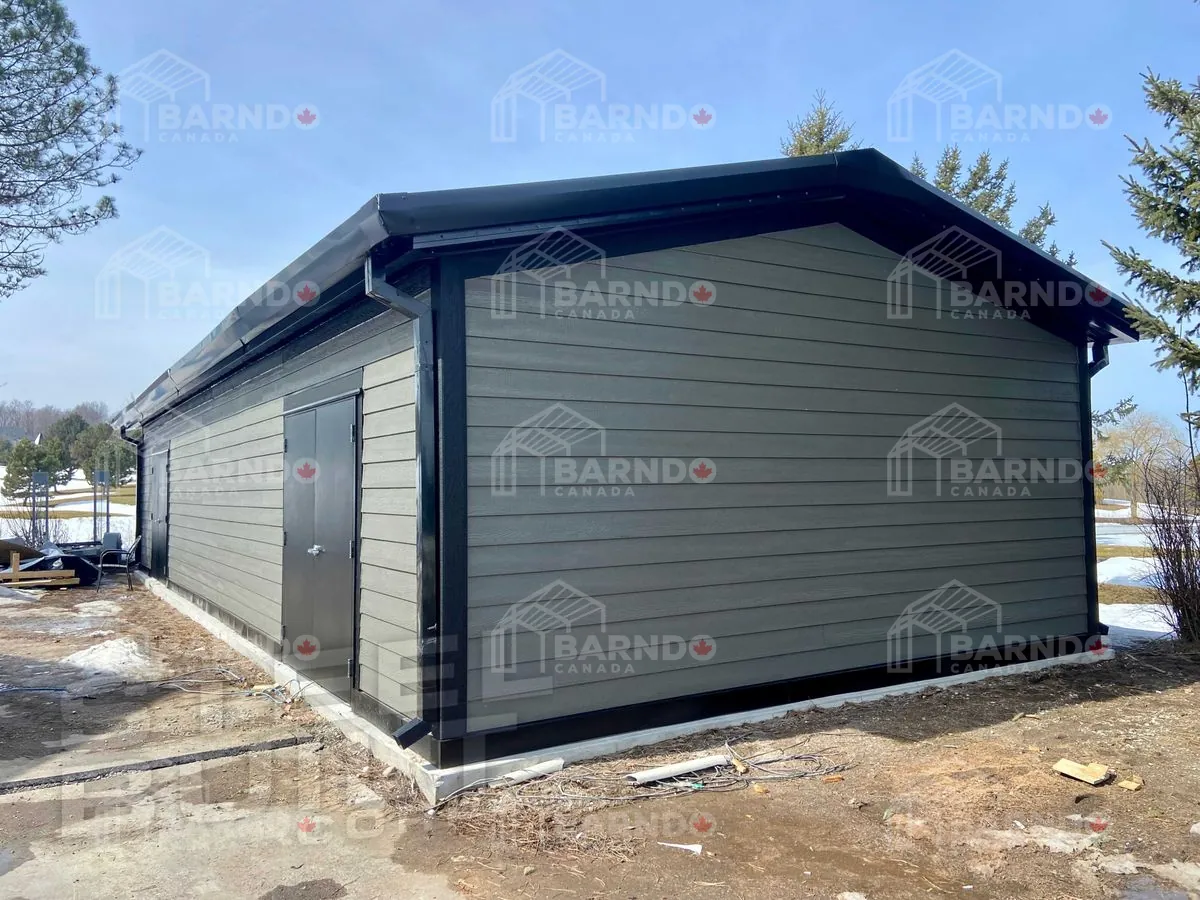
King, Ontario 24x40x10 Board and Baton exterior
Location: King, Ontario Building Size: 24' × 40' × 10' Total Area: 960 sq ft Building Type: Residential garage Exterior Finish: Board and batten style steel cladding Structure: Pre-engineered steel frame Design Style: Classic aesthetic with modern durability Use: Additional storage / garage space Setting: High-end residential neighbourhood This beautifully finished King, Ontario residential garage is designed to deliver both visual charm and long-term performance. Featuring a board and batten–inspired steel exterior, the structure captures the timeless look of traditional construction while benefiting from the strength and durability of a pre-engineered steel frame. Perfectly suited for a picturesque neighbourhood setting, the clean lines and thoughtful proportions allow the building to integrate seamlessly with surrounding homes and landscapes. The efficient 24' × 40' footprint provides practical additional storage while enhancing the overall property aesthetic. A modern solution with classic appeal, this project is a standout example of how custom steel garages in Ontario can elevate both function and design. Click the image above to view the full gallery.
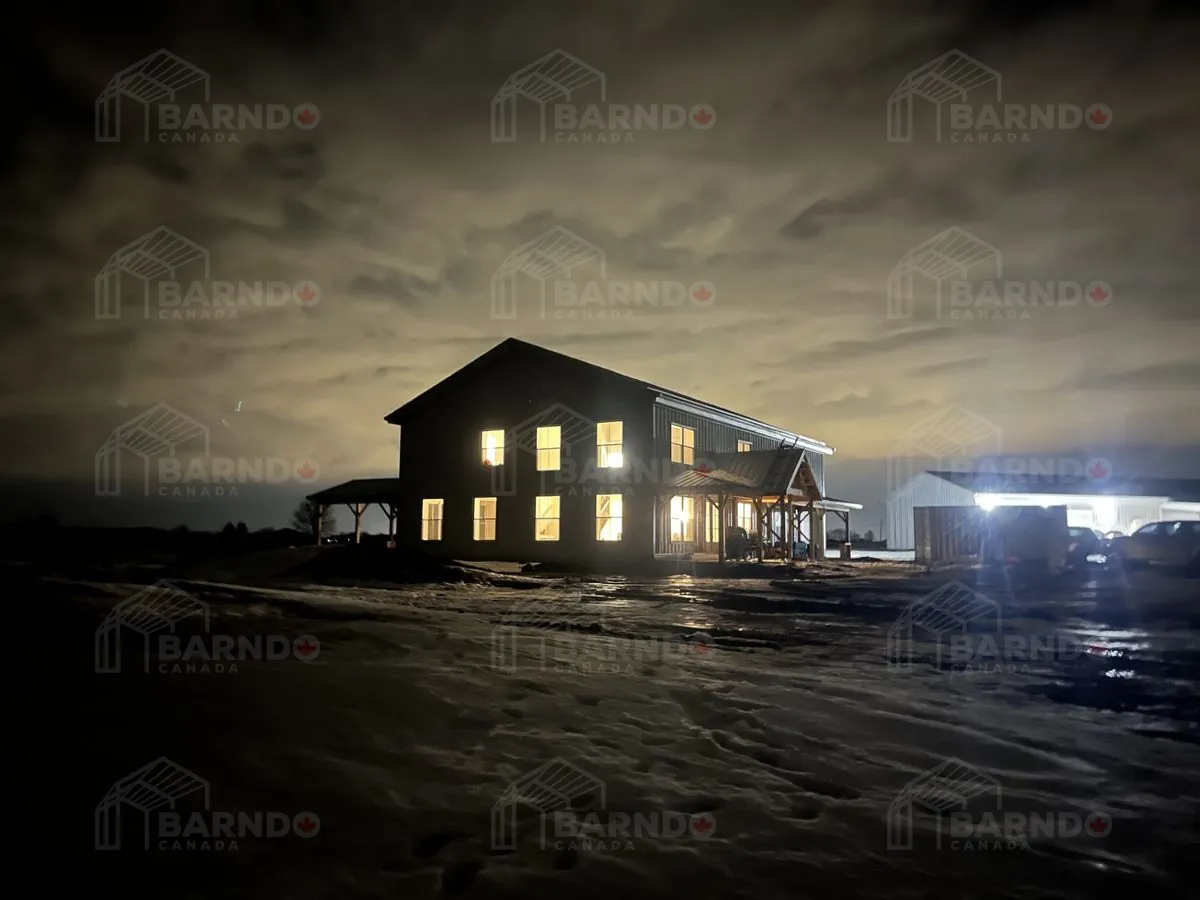
Mossley, Ontario 40x65x20 with a 40x50x12 Bungalow to match
Location: Mossley, Ontario Primary Barndominium: 40' × 65' × 20' Secondary Suite: 40' × 50' × 12' Building Type: Multi-barndominium / family compound Design Concept: Additional dwelling units (ADUs) on family farm property Layout Style: Open-concept modern rural homes Use: Multi-generational living / family expansion Focus: Maximizing property use while maintaining privacy and connection This innovative Mossley, Ontario multi-barndominium project showcases how modern barndominium design in Canada can support evolving family lifestyles. By incorporating both a primary residence and a secondary sibling suite, the project makes full use of the property while embracing the growing demand for additional dwelling units in Ontario. Designed with open-concept layouts, both structures offer bright, functional living spaces that balance independence with proximity. Situated on a family farm, the development allows multiple households to live comfortably on one property—bringing generations together while maintaining their own space. This project is a perfect example of how barndominiums can redefine rural living, offering flexible housing solutions that are both practical and forward-thinking. Click the image above to view the full gallery.
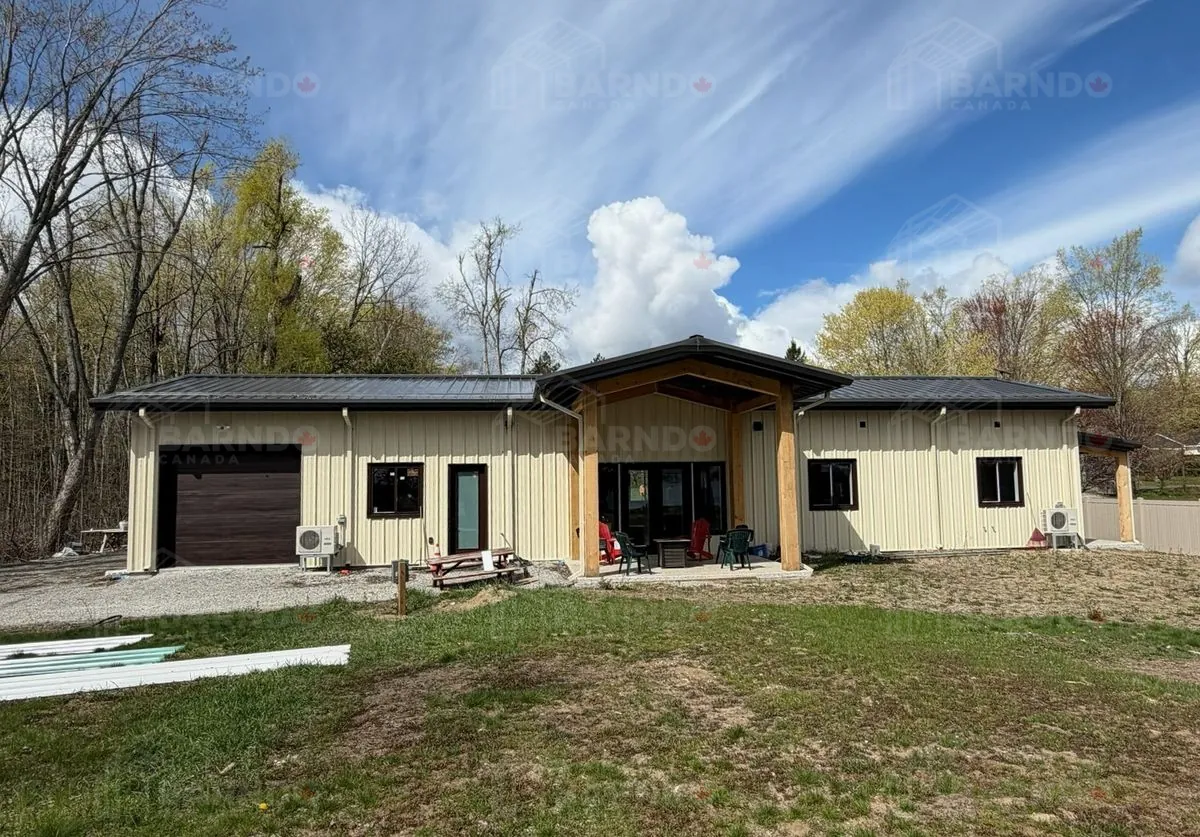
Seabright, Ontario 30x90x14 With Wrap Around Porch
Location: Northern Ontario Building Size: 30' × 90' × 14' Building Type: Barndominium-style cottage with integrated garage Garage: Single-car garage Outdoor Living: 15' × 20' lake-facing outdoor cooking porch Wraparound Porch: 140 linear feet Setting: Lakefront / waterfront property Design Focus: Outdoor living, entertaining, and summer lifestyle This incredible Northern Ontario barndominium cottage is designed to maximize everything that makes lakefront living special. With a spacious 30' × 90' footprint and integrated single-car garage, the layout offers both comfort and practicality for extended stays or full-time living. The standout feature is the 15' × 20' lake-facing outdoor cooking porch, creating the perfect space for entertaining, dining, and taking in the view. Complementing this is an impressive 140 feet of wraparound porch, offering endless opportunities to relax, unwind, and enjoy the surrounding landscape from every angle. Built to take full advantage of the warm season, this project truly elevates Northern Ontario summers, blending modern barndominium construction with the relaxed charm of cottage life. Click the image above to view the full gallery.
Ready to Start Your Project?
Get expert advice and support for your barndominium construction. Contact us for a free consultation and quote.
Get Your Free Quote