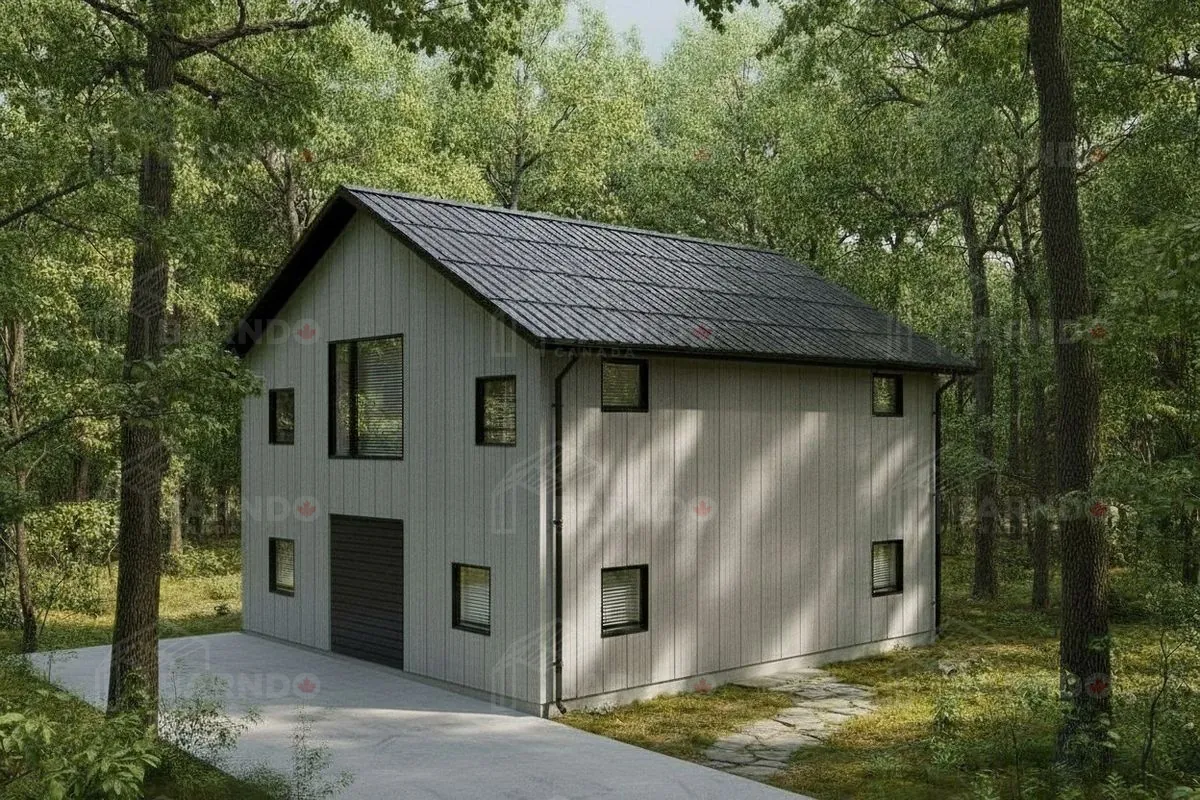
Whitefish, Ontario ADU STACKED 40X40X22 - 3200 Square feet total
Coming SoonWhat if your garage could also become the perfect home? That's exactly the vision behind this incredible custom Barndo Canada project in Whitefish, Ontario—a modern interpretation of an Additional Dwelling Unit (ADU) that combines practical workspace with beautiful residential living under one roof. Measuring 40' x 40' x 22', this innovative two-storey steel building was designed to maximize both function and flexibility. The entire main level is dedicated to an expansive shop and garage, featuring multiple overhead doors that provide exceptional access for vehicles, recreational equipment, workshops, or hobby space. Above the garage, the building transforms into a stunning full residential living area designed for everyday comfort. Whether used as a private residence for family members, an independent guest suite, or a long-term investment property, the upper level offers all the conveniences of modern living while maintaining complete separation from the shop below. A dramatic feature window anchors the end wall, flooding the second-floor living space with natural light and creating a bright, open atmosphere that perfectly complements the clean, contemporary design. High ceilings and thoughtfully planned spaces make the home feel far larger than its footprint, creating an inviting environment that embraces the beauty of Northern Ontario. As housing needs continue to evolve, projects like this demonstrate why Additional Dwelling Units are becoming one of the smartest investments homeowners can make. Whether you're creating space for aging parents, giving adult children a place to live while maintaining independence, accommodating extended family, or generating rental income, a custom ADU offers incredible flexibility without sacrificing style. Constructed using premium Canadian-engineered steel, this Whitefish project delivers exceptional durability, low maintenance, energy efficiency, and year-round performance designed specifically for Canada's demanding climate. At Barndo Canada, we believe every property has untapped potential. This custom shop house proves that practical design, modern architecture, and multi-generational living can come together to create a space that's every bit as functional as it is beautiful. Looking to add value to your property with a custom ADU, garage suite, or shop house? Contact Barndo Canada today and discover how we can help you build smarter for the future. Check back in this fall for photo's of this barndominium build.
Related Projects
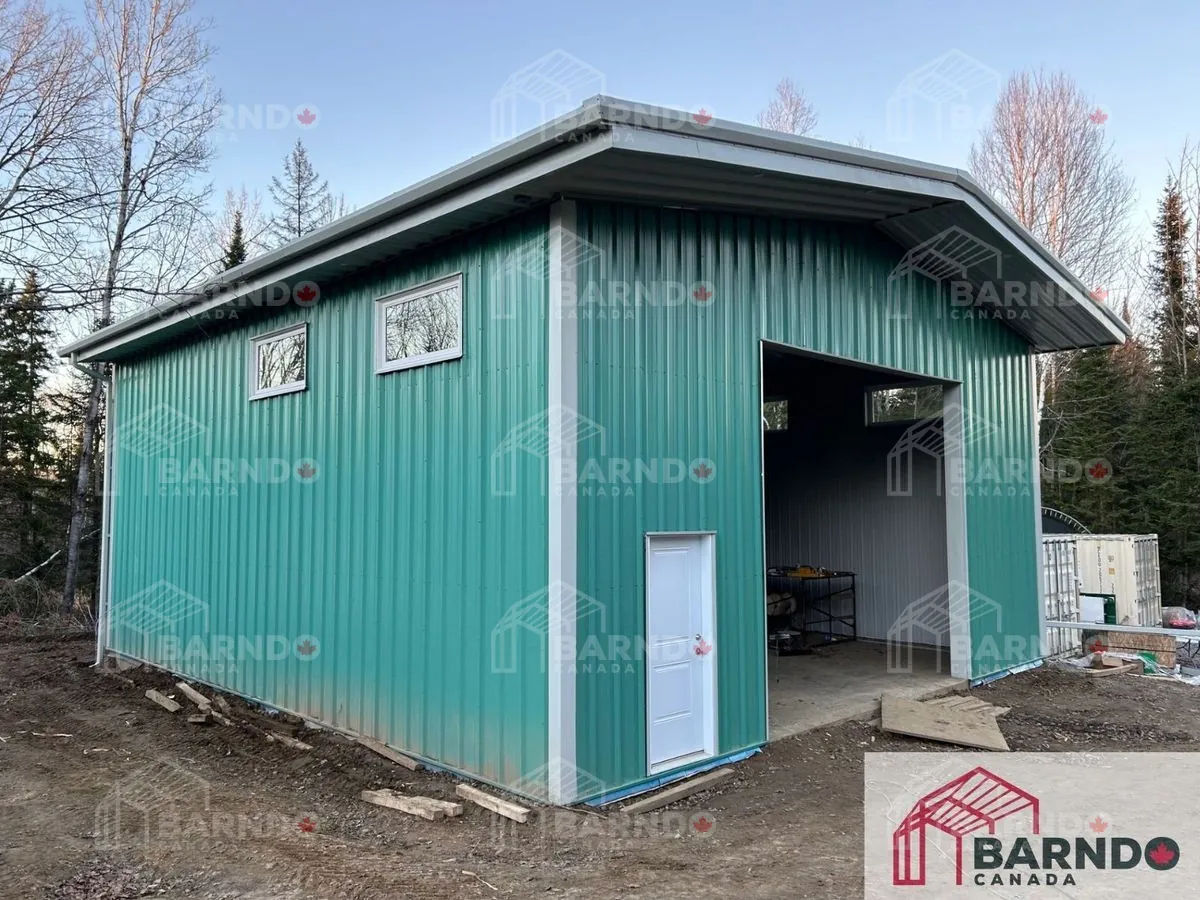
Bancroft, Ontario Residential Garage 35x40x18 with 20x35 mezzanine
Location: Bancroft, Ontario Building Size: 35' × 40' × 18' Main Floor Area: 1,400 sq ft Loft: 20' × 35' mezzanine Building Type: Residential garage with loft / barndominium-style garage Primary Use: Classic car storage and hobby space Interior Comfort: Fully insulated for year-round use Lifestyle Feature: Loft designed for pool table and bar area Design Focus: Storage, comfort, and entertainment This custom Bancroft barndominium garage is built for those who appreciate both their vehicles and their downtime. The spacious 35' × 40' main level provides a warm, insulated environment—perfect for protecting classic cars, recreational vehicles, and all the toys that come with Northern Ontario living. Above, a generous 20' × 35' mezzanine loft transforms the space into more than just a garage. Designed as a hangout zone, it offers the perfect spot for a pool table, bar setup, and relaxed evenings with friends and family. Blending functionality with lifestyle, this project is a great example of how a custom garage barndominium in Ontario can deliver both practical storage and a place to unwind. Click the image above to view the full gallery.
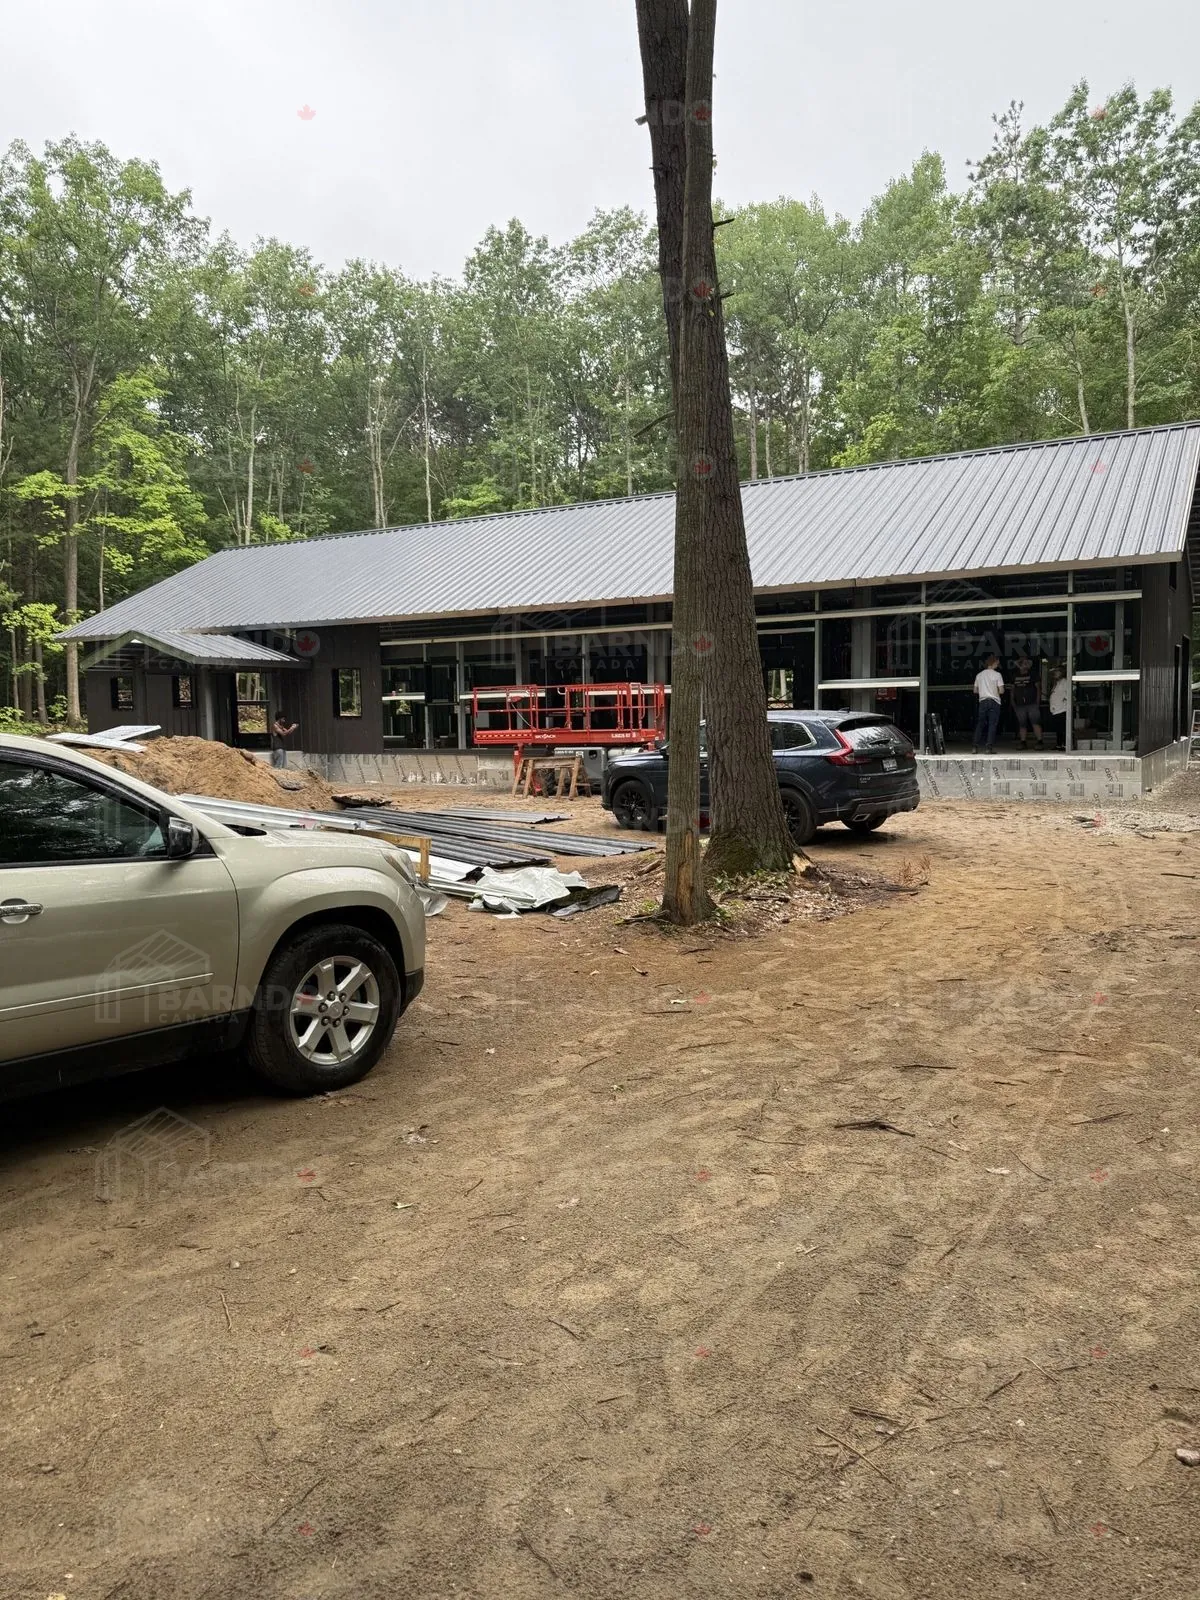
Tiny, Ontario 40x94x12 House including attached Garage
One of our most popular requests will be landing in Tiny, Ontario this spring. Be sure to check back for updated photo's as we build this gorgeous home. Construction to be completed by the end of Aug 2026.
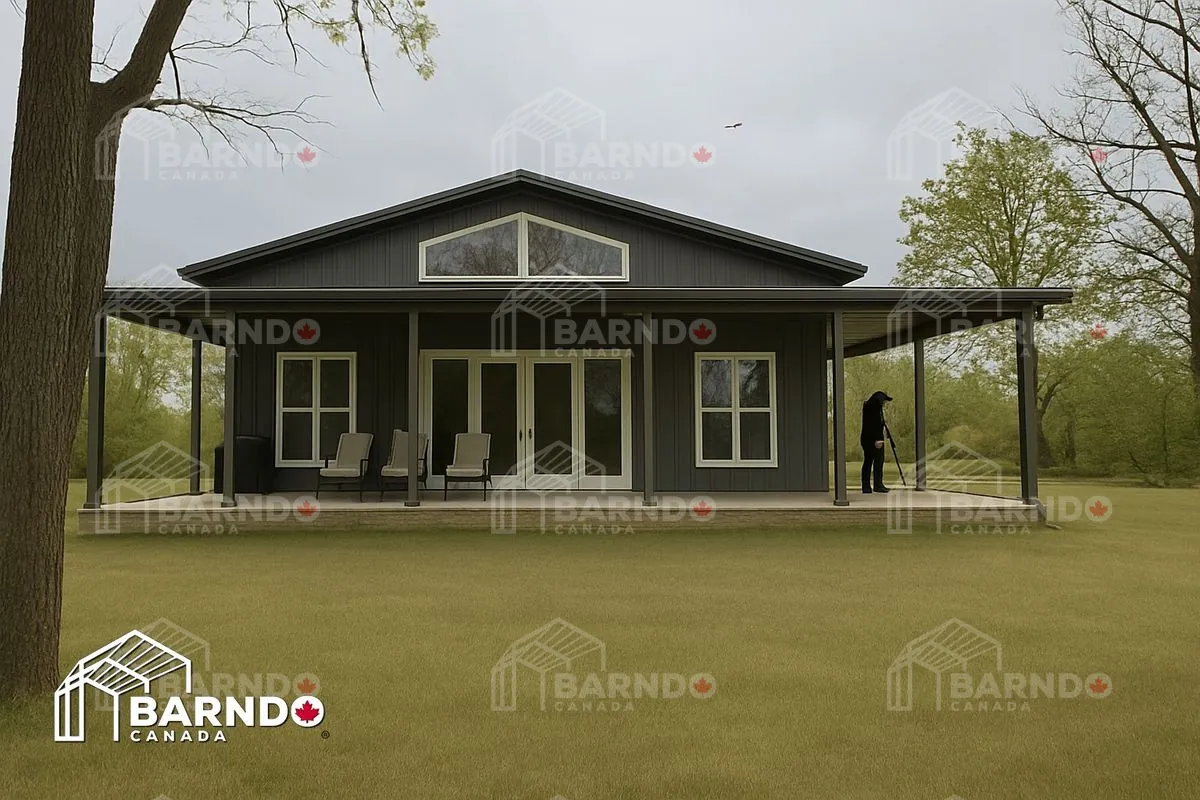
Fort Erie, Ontario 40x100x14 Two sided fireplace
Location: Fort Erie, Ontario Building Size: 40' × 100' × 14' Total Area: 4,000 sq ft Roof Pitch: 3:12 Building Type: Custom barndominium home Interior Finish: Combination of liner panel ceiling and traditional drywall walls Feature Element: Double-sided central fireplace Outdoor Living: Wraparound porch Design Style: Modern rural home with classic interior touches This beautifully designed Fort Erie barndominium showcases how modern barndominium construction in Ontario can be tailored to deliver both durability and refined interior living. The 40' × 100' footprint provides a spacious layout, while the 3:12 roof pitch adds a clean, traditional profile to the exterior. Inside, the home features a thoughtful combination of liner panel ceilings paired with drywall-finished walls, creating a unique blend of modern structure and residential warmth. At the heart of the home, a stunning double-sided fireplace serves as a central feature, anchoring the open-concept living space and adding both function and visual appeal. Surrounding the home, a generous wraparound porch offers the perfect setting to enjoy outdoor living—bringing together everything that defines country living with all the fixings. Click the image above to view the full gallery.
Ready to Start Your Project?
Get expert advice and support for your barndominium construction. Contact us for a free consultation and quote.
Get Your Free Quote