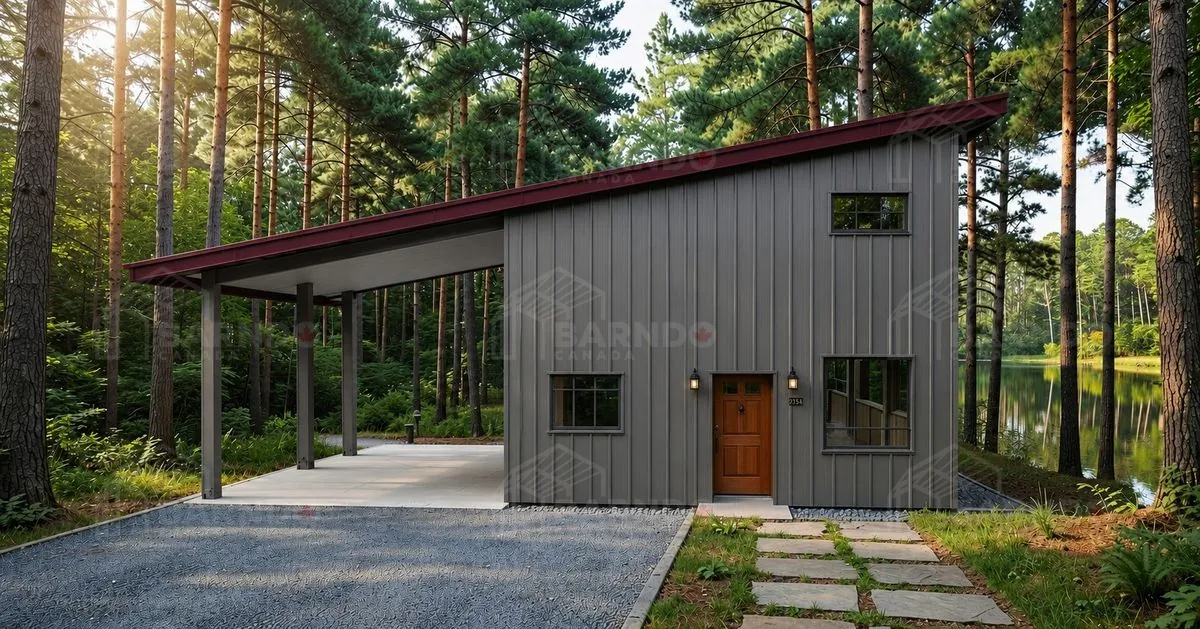
Whitefish, Ontario 1720 square foot Mono Slope With Canopy Cover
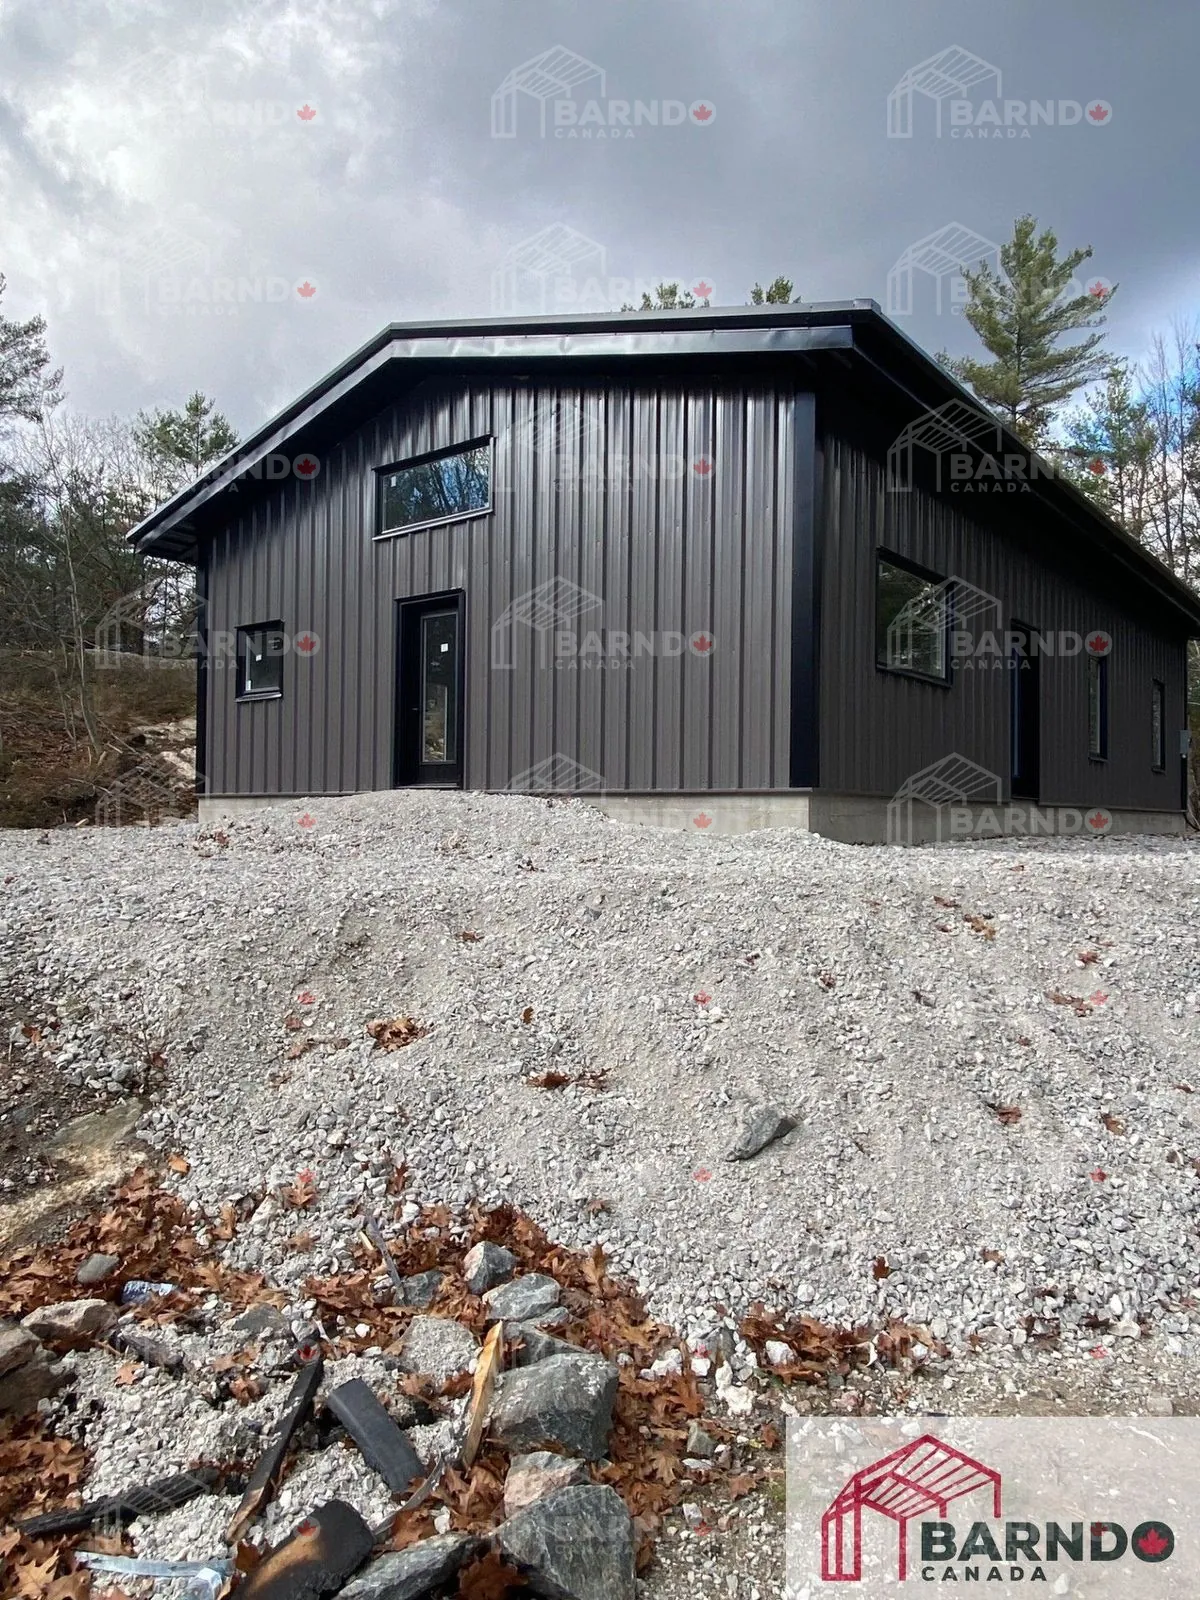
Coming SoonDesigned with clean architectural lines, exceptional functionality, and modern curb appeal, this custom Barndo Canada project in Whitefish, Ontario proves that great design doesn't have to be complicated. This 43' x 40' custom mono-slope barndominium was created for homeowners looking to maximize every square foot while maintaining an open, contemporary feel. With a soaring 21'-6" high side that gracefully transitions to a 13'-6" low side, the single-slope roof creates dramatic interior ceiling heights while delivering a sleek, modern exterior that stands out from traditional home designs. Inside, the home is centered around bright, open-concept living spaces where the elevated ceilings create an incredible sense of volume and natural light. The mono-slope design not only delivers striking architecture but also provides an efficient building envelope that's practical, durable, and ideally suited for Northern Ontario's climate. A defining feature of this home is the extended canopy-covered garage entrance, providing sheltered access regardless of the season. Whether arriving home during a summer rainstorm or a snowy Northern Ontario winter, the covered connection offers year-round comfort while enhancing the home's modern appearance. Every Barndo Canada home is engineered to combine lasting durability with everyday practicality. Built using premium Canadian steel, this Whitefish residence offers low-maintenance ownership, exceptional structural strength, and energy-efficient performance designed to withstand Canada's demanding climate for generations. The result is a home that feels spacious without excess, modern without sacrificing warmth, and practical without compromising style. Check back this fall for real time photo's of this Barndominium build. Check back this fall for more photo's of this build.
Related Projects
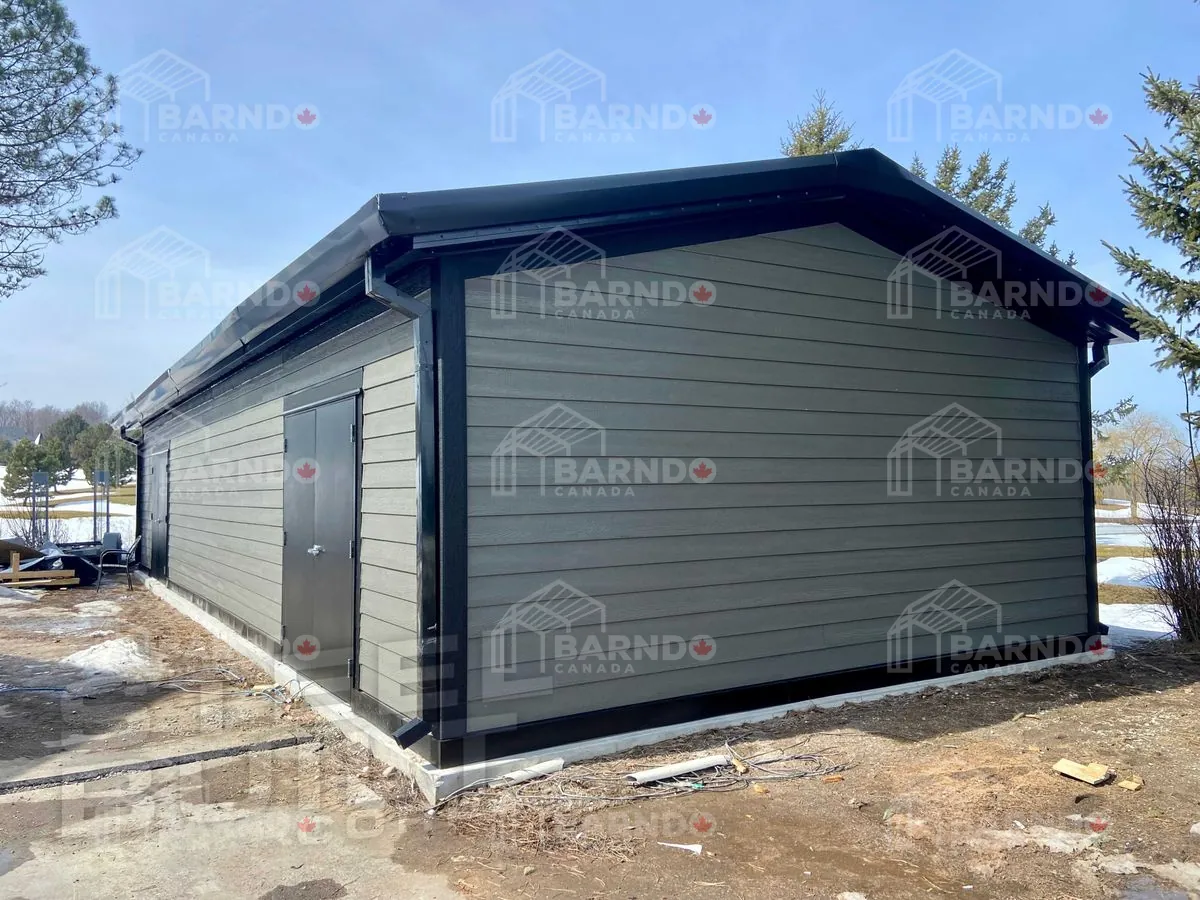
King, Ontario 24x40x10 Board and Baton exterior
Location: King, Ontario Building Size: 24' × 40' × 10' Total Area: 960 sq ft Building Type: Residential garage Exterior Finish: Board and batten style steel cladding Structure: Pre-engineered steel frame Design Style: Classic aesthetic with modern durability Use: Additional storage / garage space Setting: High-end residential neighbourhood This beautifully finished King, Ontario residential garage is designed to deliver both visual charm and long-term performance. Featuring a board and batten–inspired steel exterior, the structure captures the timeless look of traditional construction while benefiting from the strength and durability of a pre-engineered steel frame. Perfectly suited for a picturesque neighbourhood setting, the clean lines and thoughtful proportions allow the building to integrate seamlessly with surrounding homes and landscapes. The efficient 24' × 40' footprint provides practical additional storage while enhancing the overall property aesthetic. A modern solution with classic appeal, this project is a standout example of how custom steel garages in Ontario can elevate both function and design. Click the image above to view the full gallery.
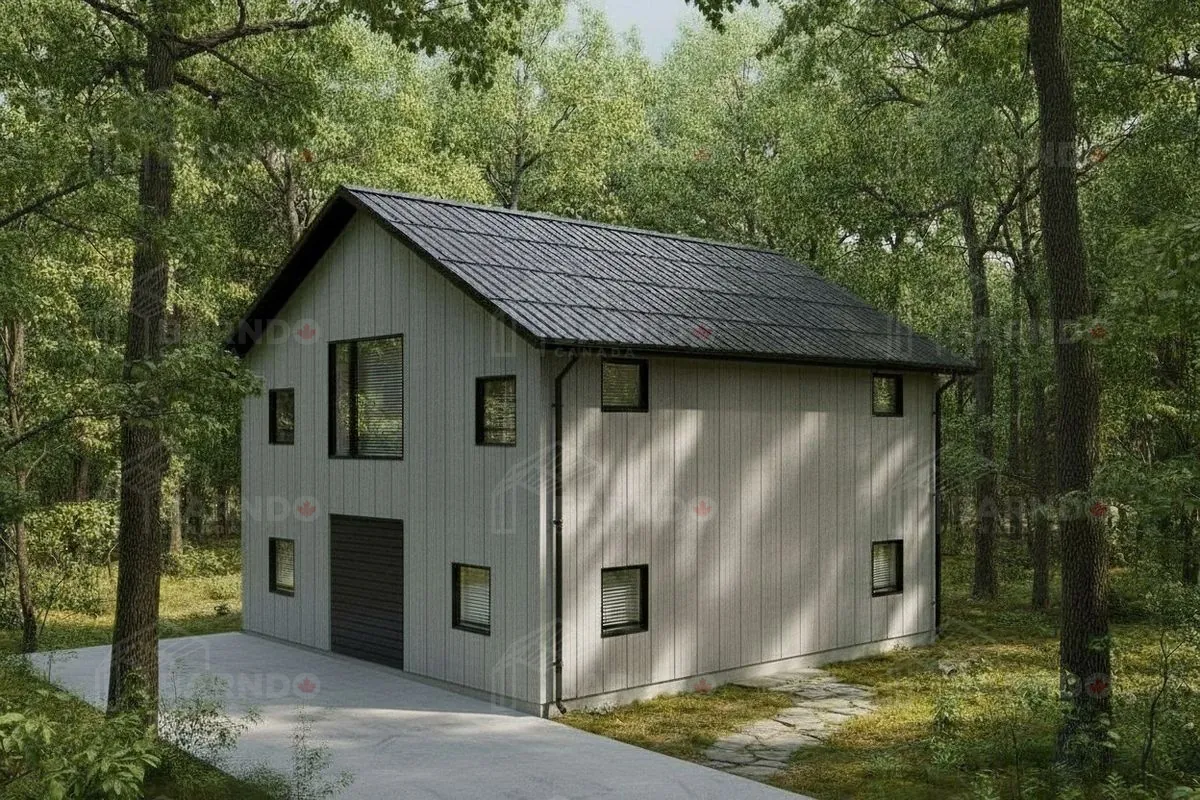
Whitefish, Ontario ADU STACKED 40X40X22 - 3200 Square feet total
What if your garage could also become the perfect home? That's exactly the vision behind this incredible custom Barndo Canada project in Whitefish, Ontario—a modern interpretation of an Additional Dwelling Unit (ADU) that combines practical workspace with beautiful residential living under one roof. Measuring 40' x 40' x 22', this innovative two-storey steel building was designed to maximize both function and flexibility. The entire main level is dedicated to an expansive shop and garage, featuring multiple overhead doors that provide exceptional access for vehicles, recreational equipment, workshops, or hobby space. Above the garage, the building transforms into a stunning full residential living area designed for everyday comfort. Whether used as a private residence for family members, an independent guest suite, or a long-term investment property, the upper level offers all the conveniences of modern living while maintaining complete separation from the shop below. A dramatic feature window anchors the end wall, flooding the second-floor living space with natural light and creating a bright, open atmosphere that perfectly complements the clean, contemporary design. High ceilings and thoughtfully planned spaces make the home feel far larger than its footprint, creating an inviting environment that embraces the beauty of Northern Ontario. As housing needs continue to evolve, projects like this demonstrate why Additional Dwelling Units are becoming one of the smartest investments homeowners can make. Whether you're creating space for aging parents, giving adult children a place to live while maintaining independence, accommodating extended family, or generating rental income, a custom ADU offers incredible flexibility without sacrificing style. Constructed using premium Canadian-engineered steel, this Whitefish project delivers exceptional durability, low maintenance, energy efficiency, and year-round performance designed specifically for Canada's demanding climate. At Barndo Canada, we believe every property has untapped potential. This custom shop house proves that practical design, modern architecture, and multi-generational living can come together to create a space that's every bit as functional as it is beautiful. Looking to add value to your property with a custom ADU, garage suite, or shop house? Contact Barndo Canada today and discover how we can help you build smarter for the future. Check back in this fall for photo's of this barndominium build.
Gravenhurst, Ontario 30x50x12 Cottage Forest Getaway
Location: Gravenhurst, Ontario (Muskoka) Building Size: 30' × 50' × 12' Total Living Space: 1,500 sq ft Building Type: Barndominium cottage Setting: Forest / bedrock landscape Design Style: Sleek, compact Muskoka retreat Use: Weekend getaway or full-time cottage Seasonality: Designed for four-season living This beautifully executed Gravenhurst barndominium cottage captures everything that defines Muskoka living—natural surroundings, simplicity, and a strong connection to the outdoors. The efficient 30' × 50' footprint delivers a comfortable and functional layout, perfect for quick escapes from the city or extended stays in cottage country. Constructed in, around, and on bedrock, the home integrates seamlessly with its environment, preserving the natural landscape while creating a durable and low-maintenance structure. Its clean, modern design allows the setting to take center stage, offering a true forest living experience. Built for all four seasons, this project ensures comfort and usability year-round—whether it’s summer weekends, fall colors, winter retreats, or spring getaways. A perfect example of a modern Muskoka barndominium, designed for both lifestyle and longevity. Click the image above to view the full gallery.
Ready to Start Your Project?
Get expert advice and support for your barndominium construction. Contact us for a free consultation and quote.
Get Your Free Quote