
What Is an In-Law Suite in Canada?
What is an in-law suite in Canada? Learn about basement, attached, detached, and over-garage suites — and how BarnDo Canada builds custom in-law suites for multi-generational living.
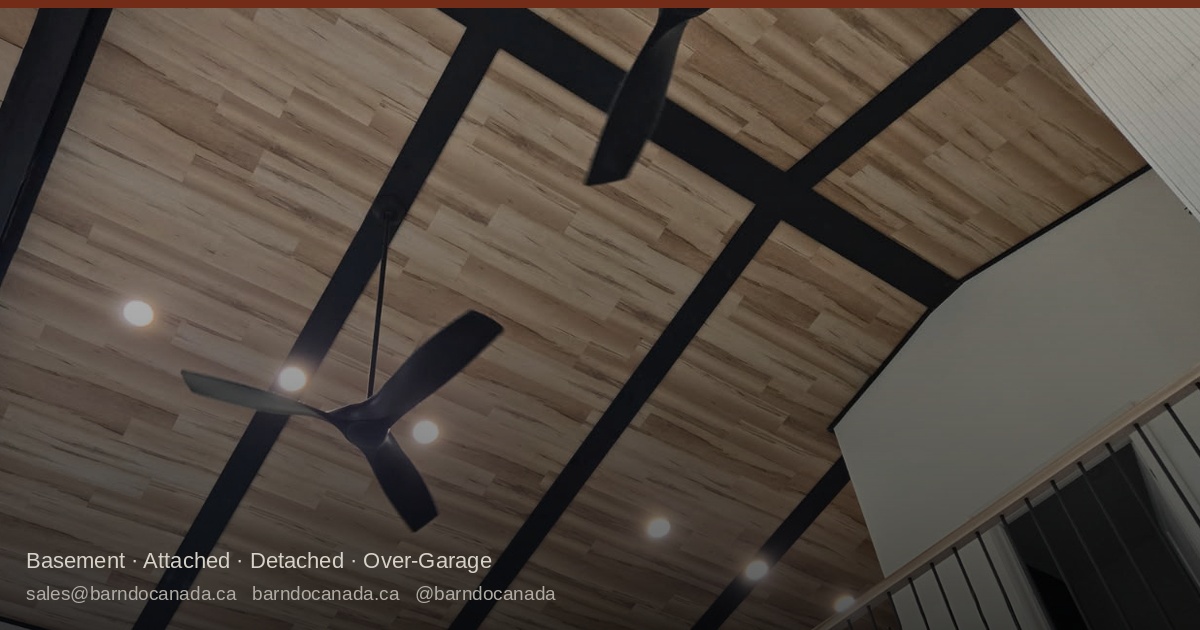
An in-law suite — sometimes called a mother-in-law suite — is a separate living space within or attached to a home, designed to give extended family members a private, independent area while staying close. These suites are a growing housing choice across Canada for families looking to accommodate aging parents, adult children, or create rental income.
At Barndo Canada, we design and build homes with in-law suites that balance comfort, privacy, and functionality.
What Defines an In-Law Suite?
An in-law suite is more than an extra bedroom. It’s a self-contained living space that typically includes:
- Private bedroom – Separate sleeping area from the main home.
- Bathroom – Private bathroom for convenience and independence.
- Kitchenette or full kitchen – Ranging from basic appliances to a fully equipped kitchen, depending on space and local regulations.
- Living area – A dedicated lounge or sitting area in many configurations.
- Separate entrance – Common in most suite types to allow independent access.
Types of In-Law Suites in Canada
Basement In-Law Suites
One of the most common options — converting existing basement space into a functional suite. Cost-effective when the space is already there, but requires proper ventilation, lighting, and often a separate entrance to meet building codes.
Attached In-Law Suites
A new addition built as part of the home, connected via hallway or separate entrance. Shares utilities with the main house, which simplifies maintenance, though zoning approvals and construction costs are higher than a basement conversion.
Detached In-Law Suites (Garden Suites / Granny Flats)
Fully separate structures on the same property, typically in the backyard. Offer the most privacy and independence. Can range from compact studio units to multi-room homes. Require more planning, permits, and build time, but provide the greatest autonomy for residents.
Over-Garage In-Law Suites
Built above an attached or detached garage, making use of vertical space where yard space is limited. Popular in urban settings. Requires structural work to support the added living area, but can also double as a rental or guest suite.
Why Homeowners Are Adding In-Law Suites
Multi-Generational Living
Rising housing costs and an aging population have made multi-generational living increasingly practical. A suite allows elderly parents or adult children to live nearby while maintaining independence on both sides.
Increased Property Value
Homes with flexible living arrangements — including in-law suites — attract more buyers and typically command higher resale prices.
Rental Income
Depending on municipal zoning rules, many homeowners can legally rent out in-law suites to tenants, creating a secondary income stream from their property.
Alternative to Assisted Living
For families supporting aging parents, a well-designed in-law suite can be significantly more affordable than retirement home fees, while keeping family close.
Legal Considerations and Zoning Rules
Before building or purchasing a home with an in-law suite, confirm local requirements:
- Building permits – Required for most new suite construction.
- Zoning laws – Rules on secondary dwelling units vary by municipality.
- Rental rules – If renting, ensure compliance with local landlord-tenant regulations.
- Utilities – Some municipalities require separate metering for electricity and water.
Build Your In-Law Suite with Barndo Canada
Barndo Canada designs and builds custom homes with integrated in-law suites across Ontario and Canada. Whether you’re planning an attached suite, a basement conversion, or a fully detached unit, our team guides you from planning and permits through to construction.
Contact Barndo Canada today to explore your options.