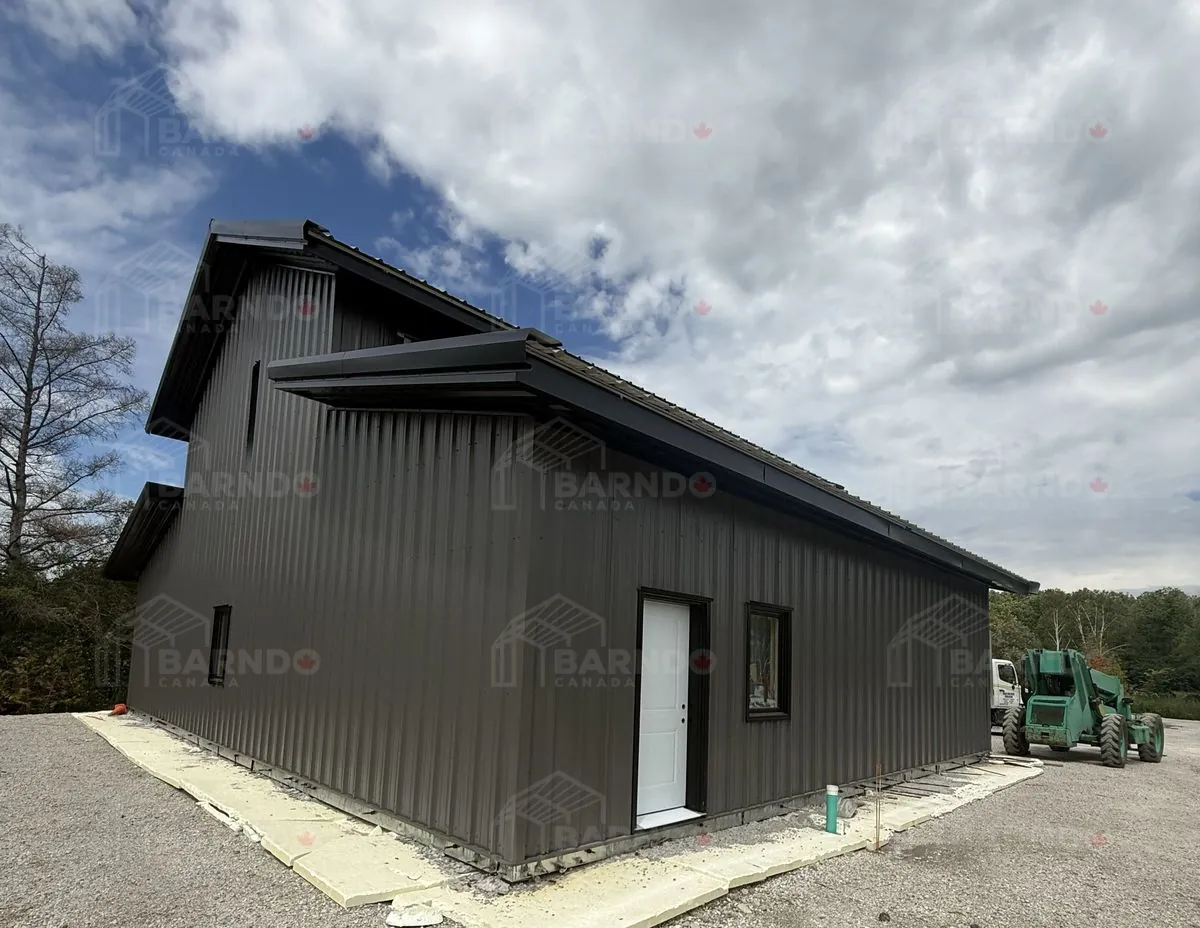
Modern House Wingspan Barndominium with detached garage – Baldwin, Ontario 26x40x22 // 40x36x14
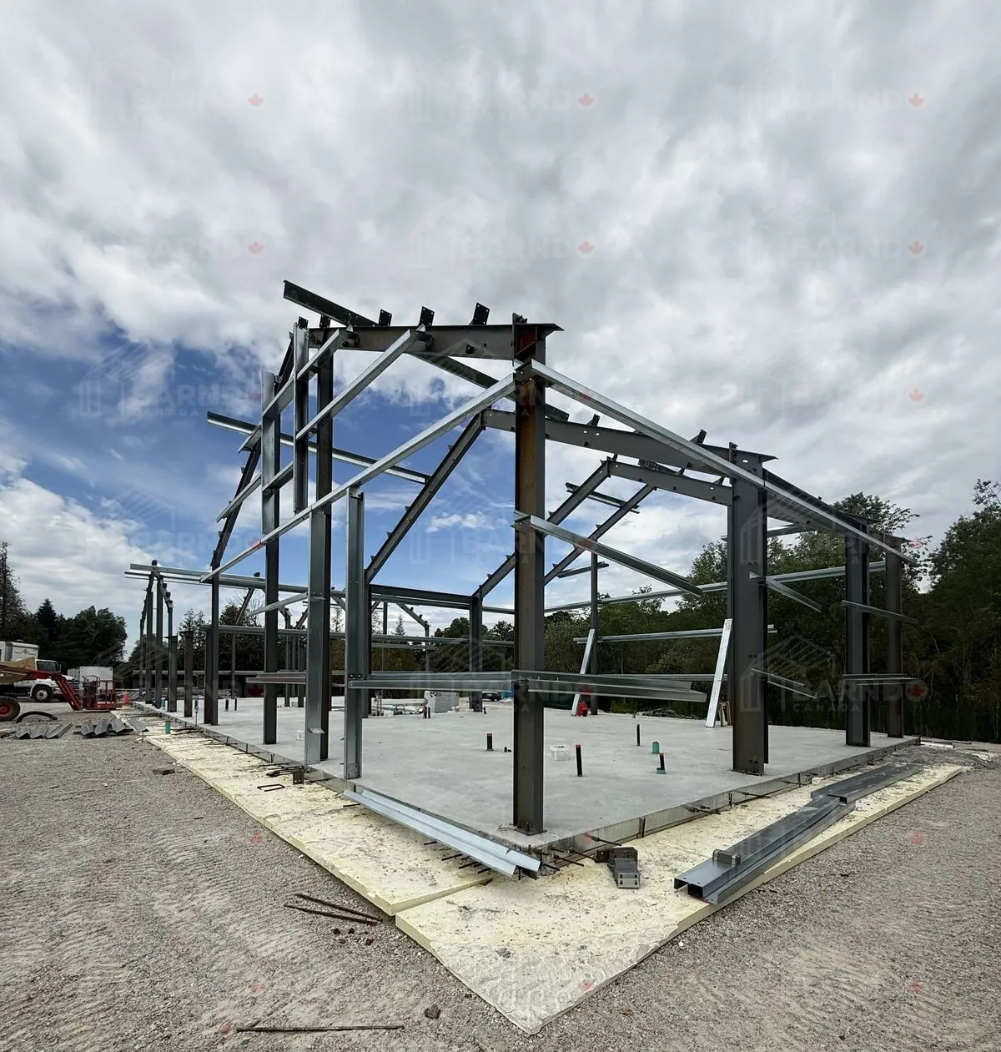
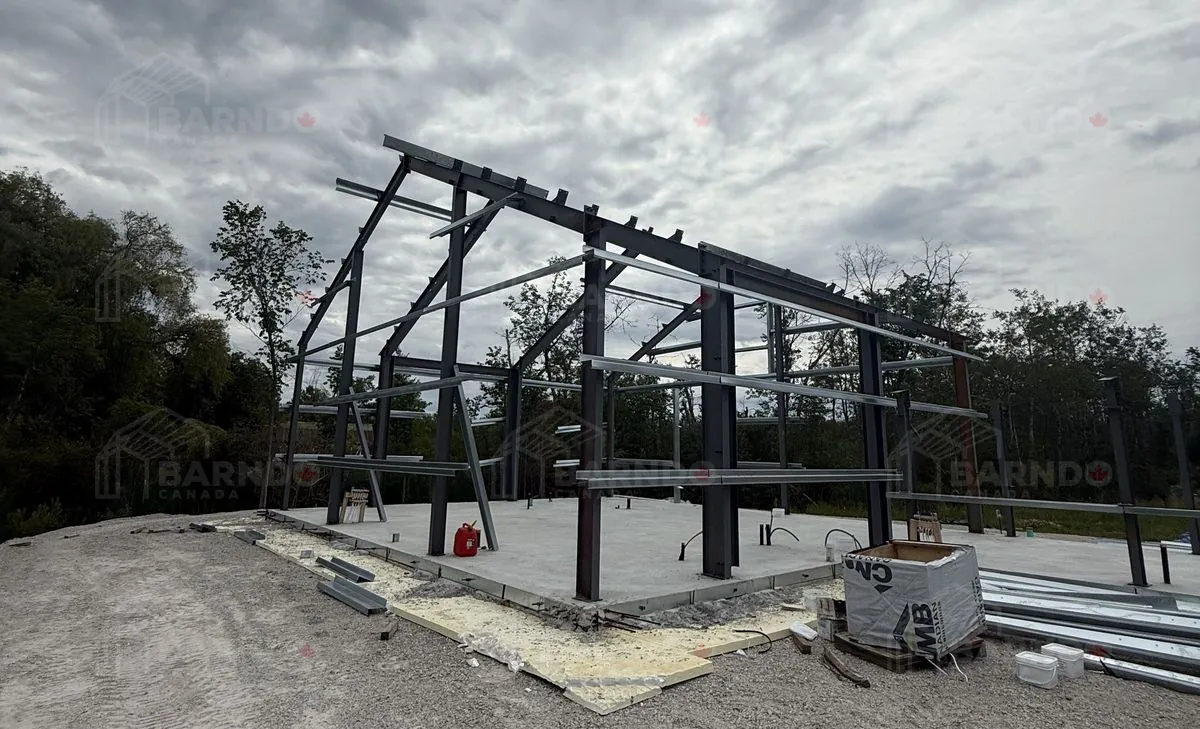
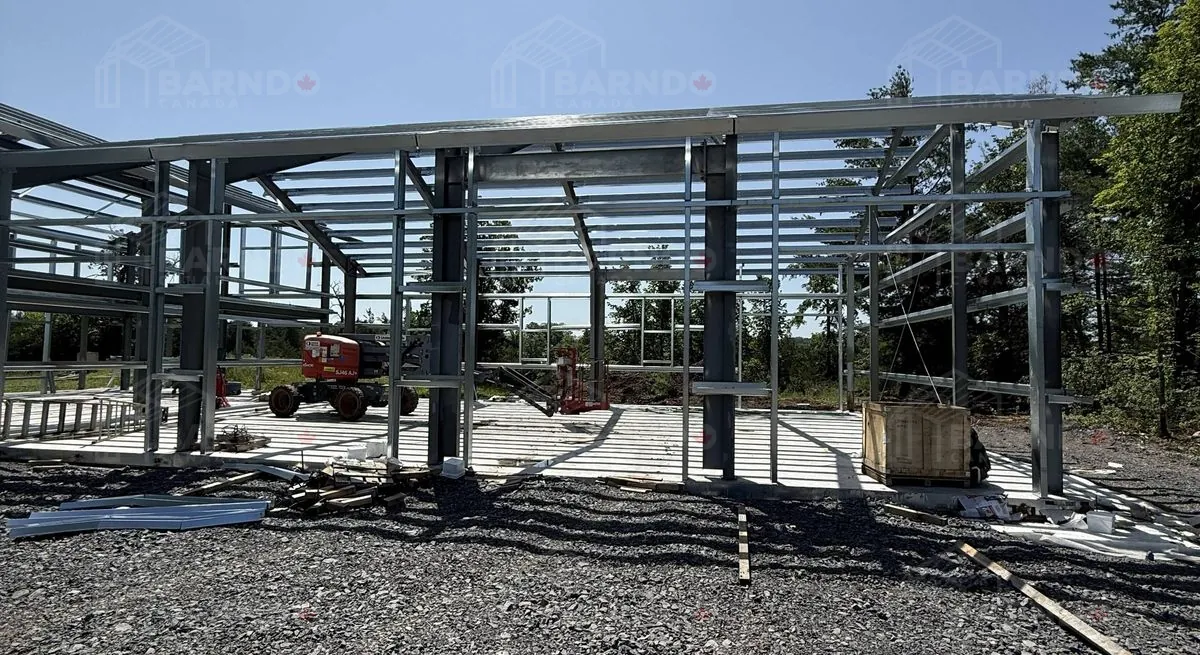
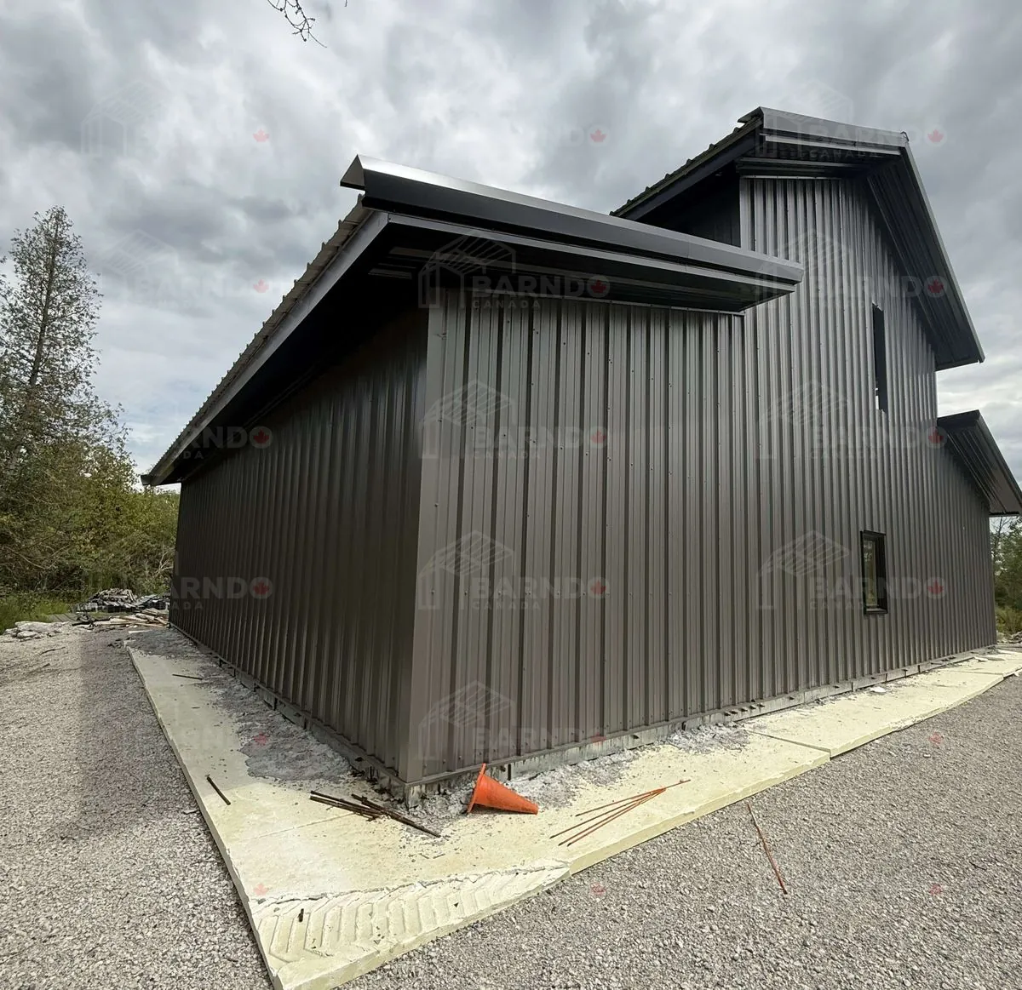
In ProgressThis custom House Wingspan model in Baldwin, Ontario brings together modern residential design, practical everyday living, and the flexibility that makes a Barndo Canada home so appealing. The main residence measures 26' × 40' × 22' with a striking 6:12 roof pitch, creating a tall, elegant profile with plenty of opportunity for vaulted ceilings, upper-level living space, or dramatic open interior areas. A separate 40' × 36' × 14' detached garage, also designed with a 6:12 roof pitch, provides exceptional space for vehicles, storage, tools, hobbies, and workshop use while maintaining a cohesive architectural appearance across the property. One of the strongest features of this project is the balance between the compact residential footprint and the oversized detached garage. Check in later this summer for more pics of this build as it reaches completion.
Related Projects
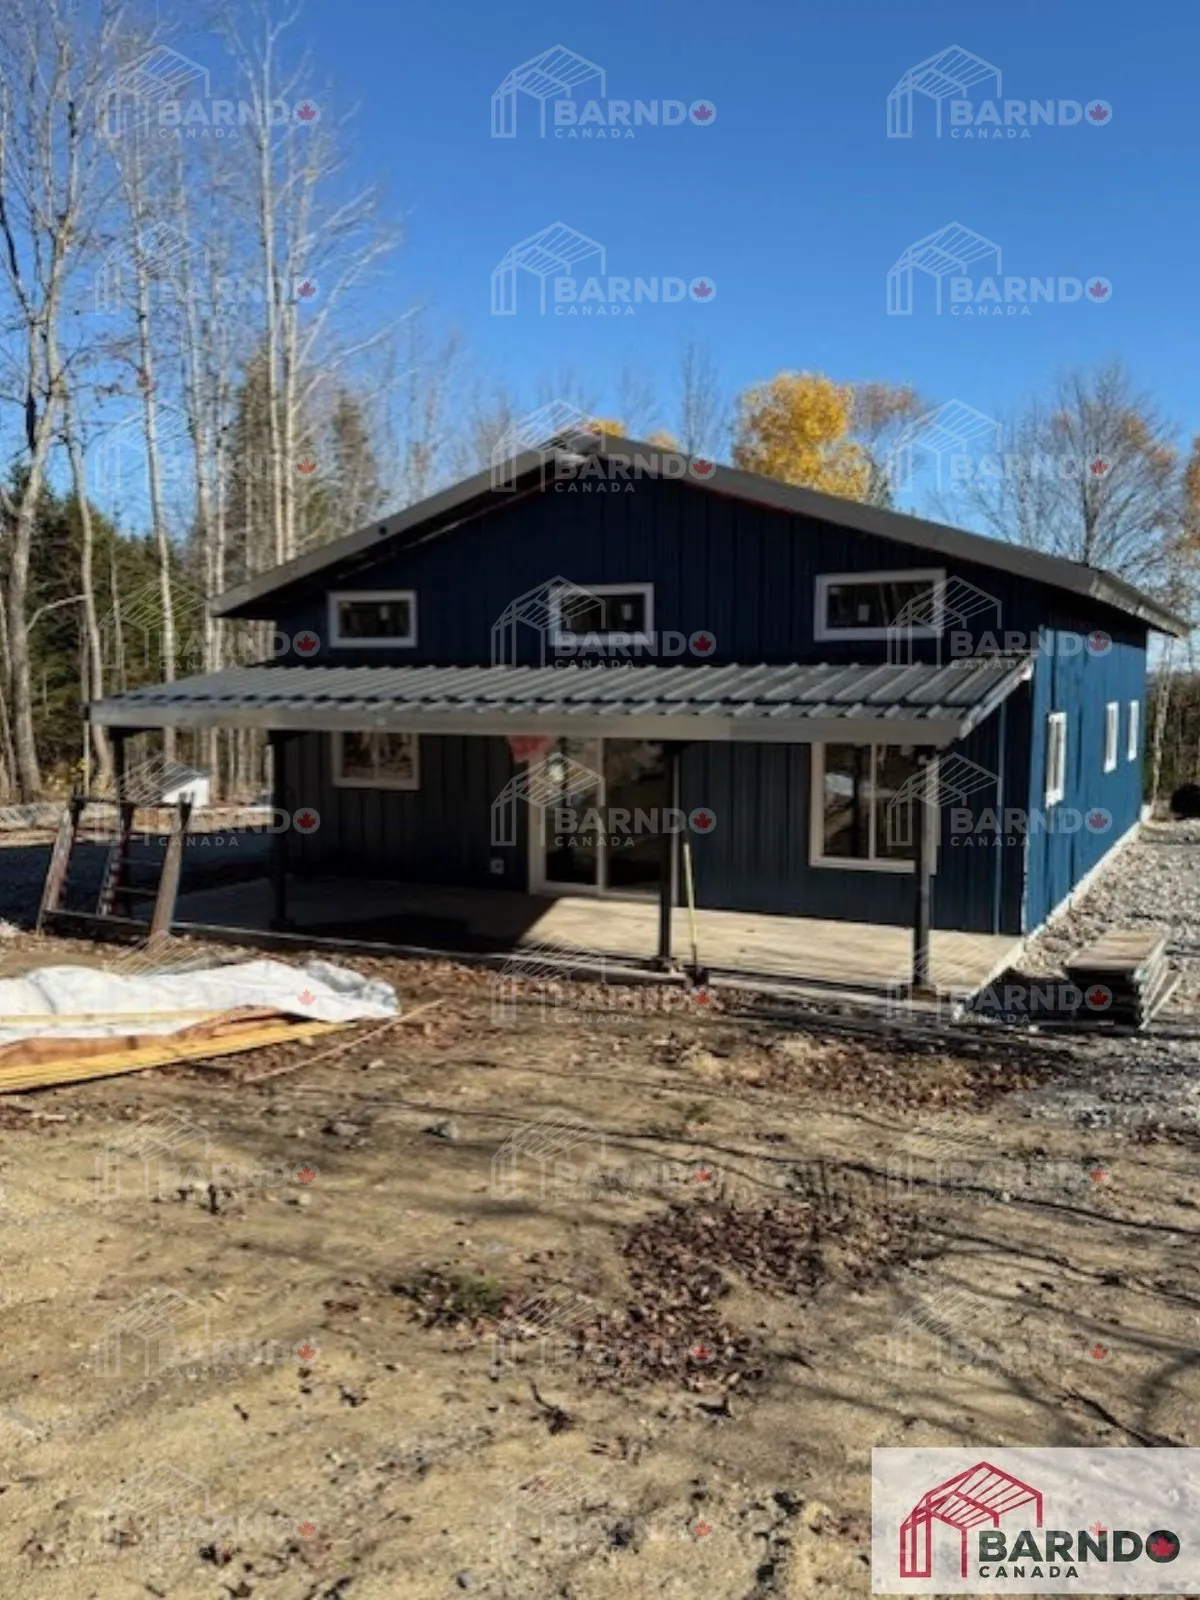
Manitoulin Island, Ontario Barndominium – 1,440 sq ft
Project Highlights House: 30' × 48' × 12' House Size: 1,440 sq ft Detached Garage: 25' × 40' × 13' Garage Size: 1,000 sq ft // Outdoor Features: Front and rear canopy porches // Exterior Detail: Timber soffit underlay // Building Type: Barndominium with detached garage // Located in Manitowaning, Ontario on beautiful Manitoulin Island, this charming barndominium offers comfortable rural living surrounded by the natural beauty of Northern Ontario. With a detached garage and covered outdoor spaces, the design blends practicality with relaxed island lifestyle. Check back soon for additional photos as we complete another slice of paradise. Click the image above to view the full gallery.
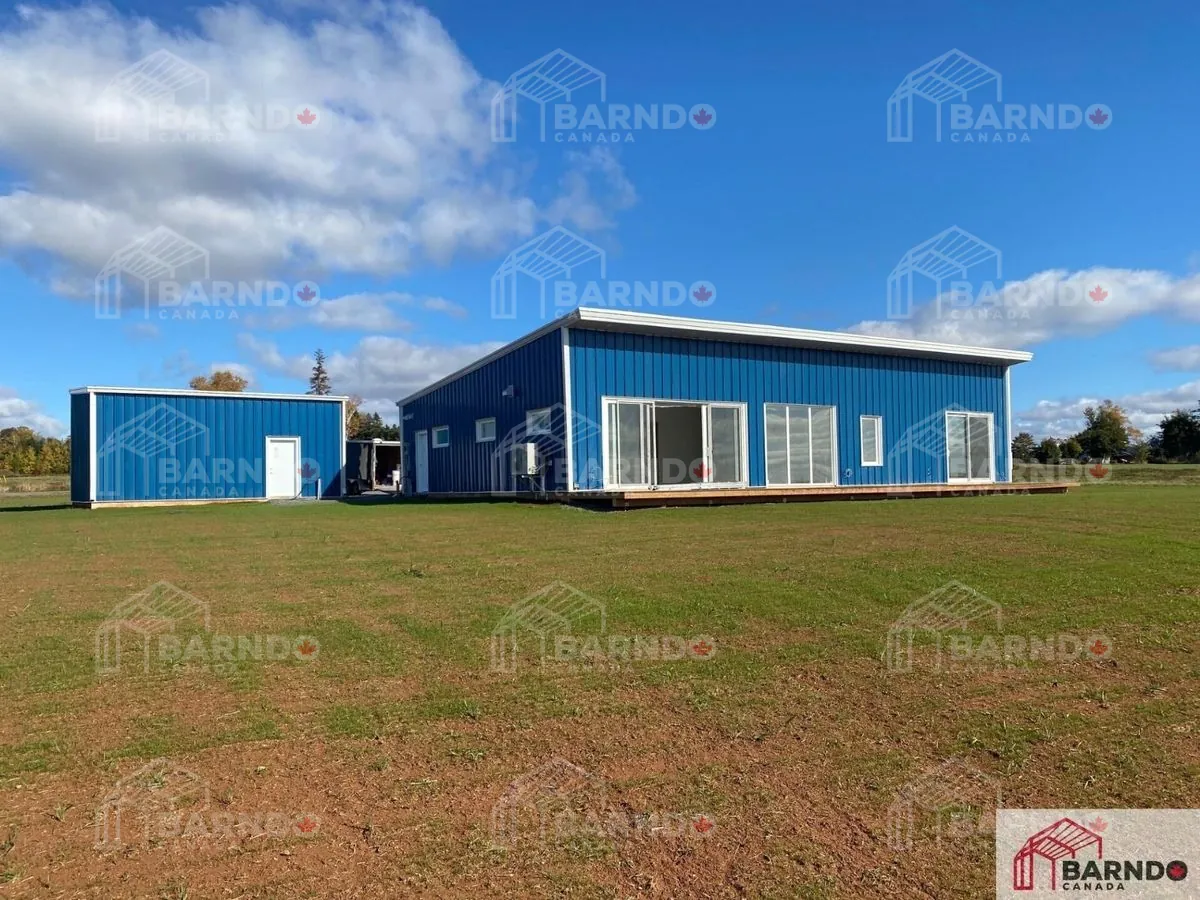
Pownal, Price Edward Island 40x60x15 Mono slope with matching garage
Location: Pownal, Prince Edward Island Building Size: 40' × 60' × 15' Roof Design: Mono-slope roof Building Type: Custom coastal barndominium Additional Structure: Matching garage Outdoor Living: Walkout deck Setting: Elevated ocean view property Lifestyle Feature: Premium sunset views Design Focus: Maximizing ocean-facing exposure This breathtaking Pownal barndominium is built around one defining feature—the view. Perched to take full advantage of its surroundings, the home offers expansive, unobstructed ocean vistas, where “ocean view” truly becomes an understatement. The clean mono-slope roofline enhances both the modern aesthetic and the functionality of the design, allowing the structure to open toward the water and maximize natural light. A matching garage complements the main building, creating a cohesive property that elevates both form and function. Step outside onto the walkout deck, where the experience truly comes to life—offering a front-row seat to Prince Edward Island’s famous sunsets and the ever-changing Atlantic landscape. This project is a perfect example of how coastal barndominium construction in Canada can transform a property into a true lifestyle destination. Click the image above to view the full gallery.
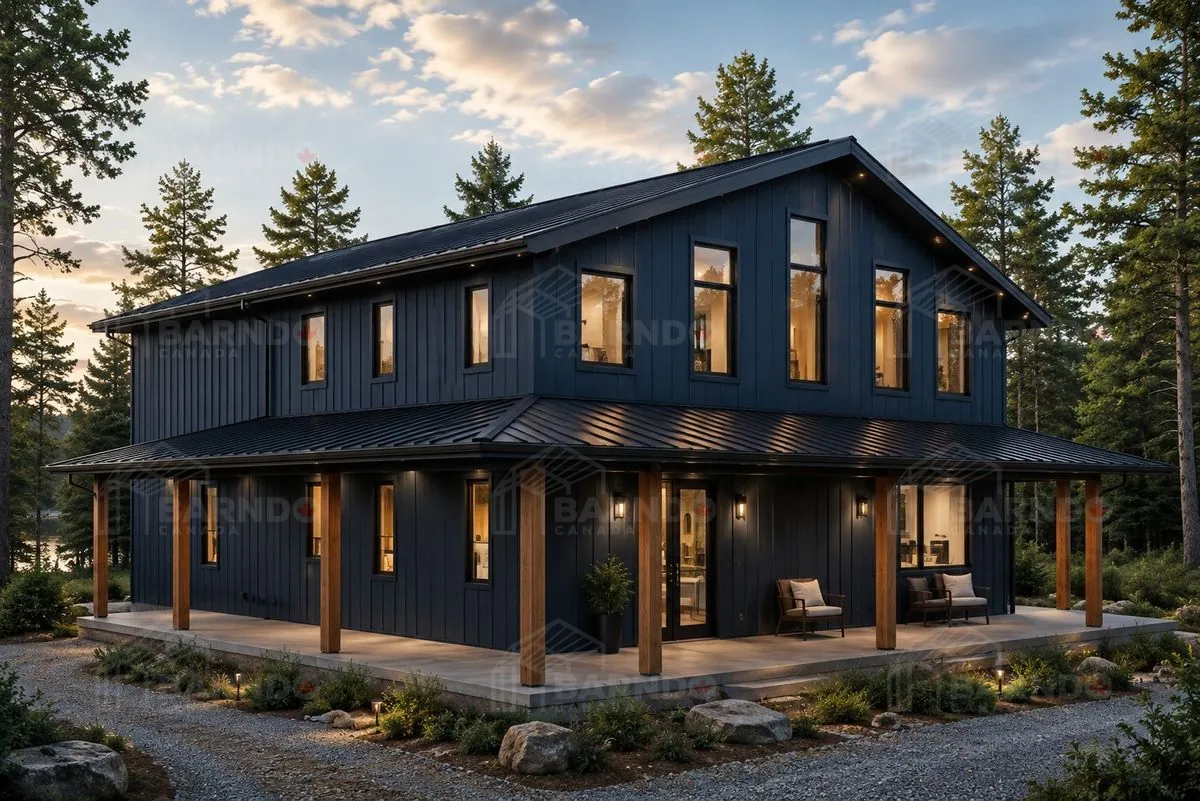
Gravenhurst, Ontario 36x66x18 with 900 square foot loft
Some homes simply fit their surroundings. This custom Barndo Canada project in Gravenhurst, Ontario was designed to do exactly that. Inspired by the natural beauty of Muskoka, this stunning 36' x 66' custom barndominium combines clean architectural lines with warm outdoor living spaces, creating a home that feels equally at home nestled among towering pines or overlooking the lake. Offering 1,224 square feet of thoughtfully designed main-floor living and an impressive 930-square-foot loft, this home was designed around open spaces, soaring ceilings, and spectacular views. Large feature windows dominate the front elevation, filling the vaulted great room with natural light while showcasing the incredible Northern Ontario landscape. Attached to the home is a spacious 34' x 34' garage, providing plenty of room for vehicles, recreational equipment, workshop space, or all the toys that come with Muskoka living. One of the home's standout features is its expansive 10-foot-wide wrap-around porch, stretching across three sides of the home. Whether you're enjoying a quiet morning coffee, hosting family gatherings, or simply relaxing after a day on the water, the covered outdoor living space becomes an extension of the home itself. Every detail of this design was created to blend modern comfort with the rugged beauty of Northern Ontario. The combination of dramatic rooflines, expansive glazing, and durable Canadian-engineered steel construction creates a home that's as striking as it is practical—built to handle Canadian winters while providing exceptional energy efficiency and low maintenance for decades to come. At Barndo Canada, we don't believe in cookie-cutter designs. Every project is custom engineered around the client's vision, lifestyle, and property. This Gravenhurst home is a perfect example of how a steel barndominium can deliver luxury, durability, and timeless design in one remarkable package. Check back early this fall for additional photo's of this Gravenhurst, Ontario beauty.
Ready to Start Your Project?
Get expert advice and support for your barndominium construction. Contact us for a free consultation and quote.
Get Your Free Quote