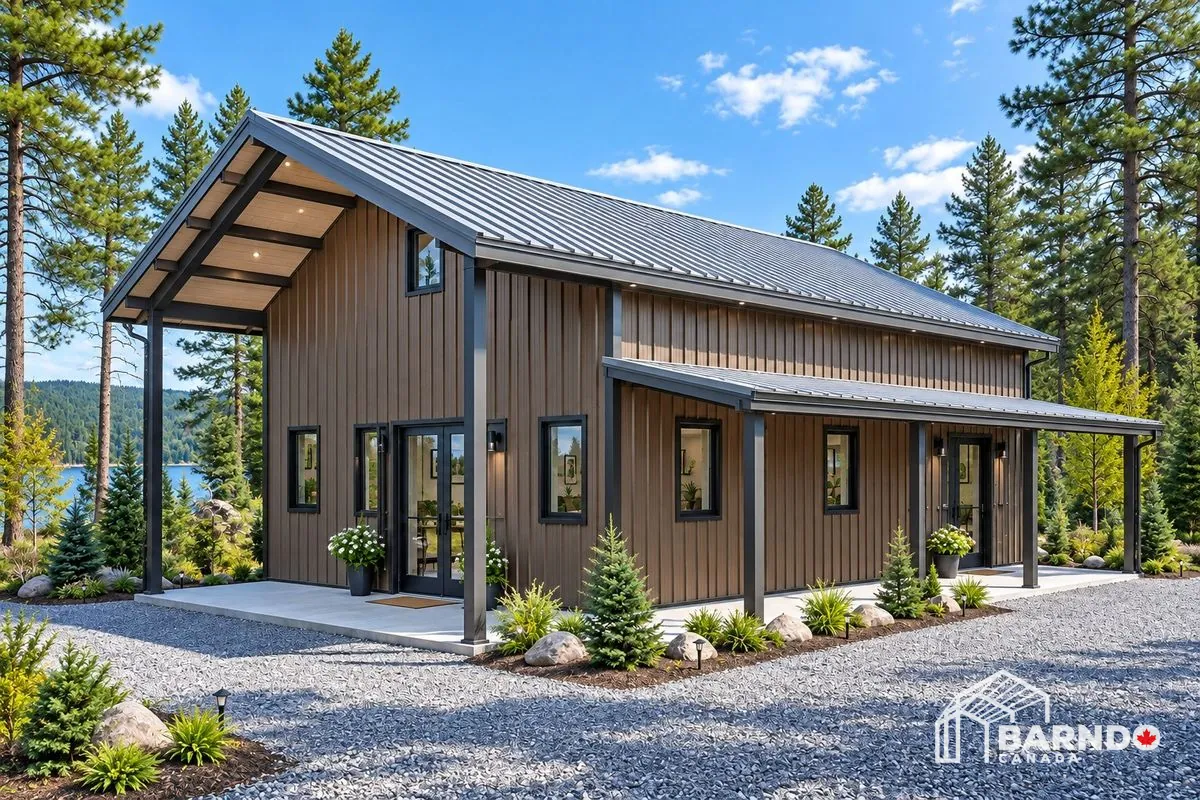
ELK LAKE, ONTARIO
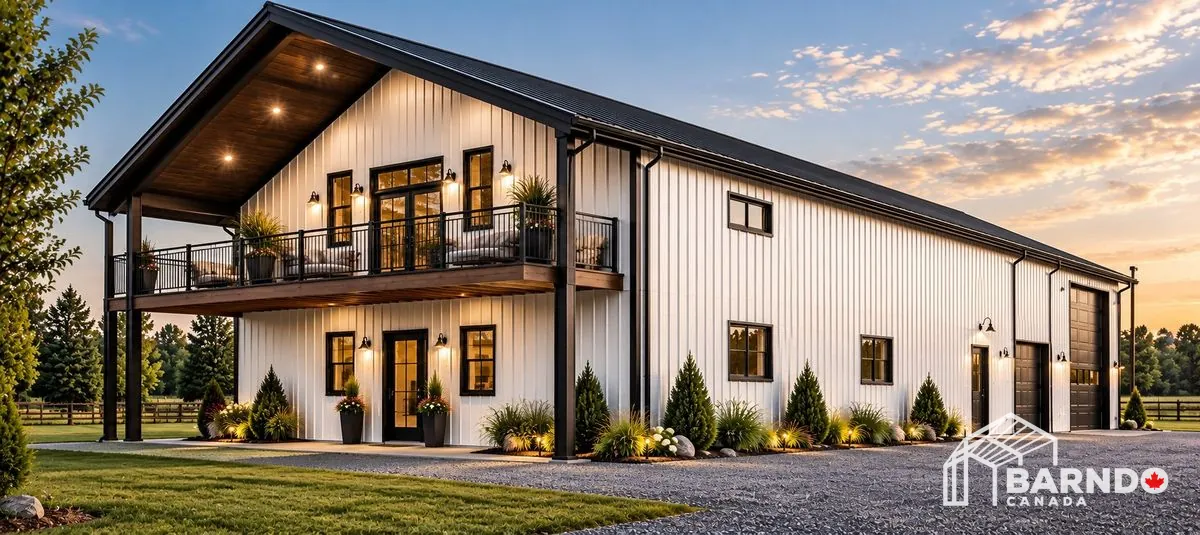
Coming SoonComing Spring 2027 to Elk Lake, Ontario, this 30' × 60' Barndo Canada project proves you don't need an enormous footprint to create one hell of a country home. The 1,800 sq. ft. main footprint is complemented by an additional 480 sq. ft. loft, making clever use of the building's 14' height and creating extra living space without unnecessarily increasing the footprint. But it's the exterior that really puts the “B” in Beautiful Barndo. A 10-foot inset porch creates a protected outdoor living area within the building footprint, while the additional canopy porch cover extends the architecture outward and gives this Barndo its distinctive country character. And because beautiful shouldn't mean high maintenance, the pre-engineered steel exterior provides a non-combustible, low-maintenance building envelope designed for the realities of Canadian country living.
Related Projects
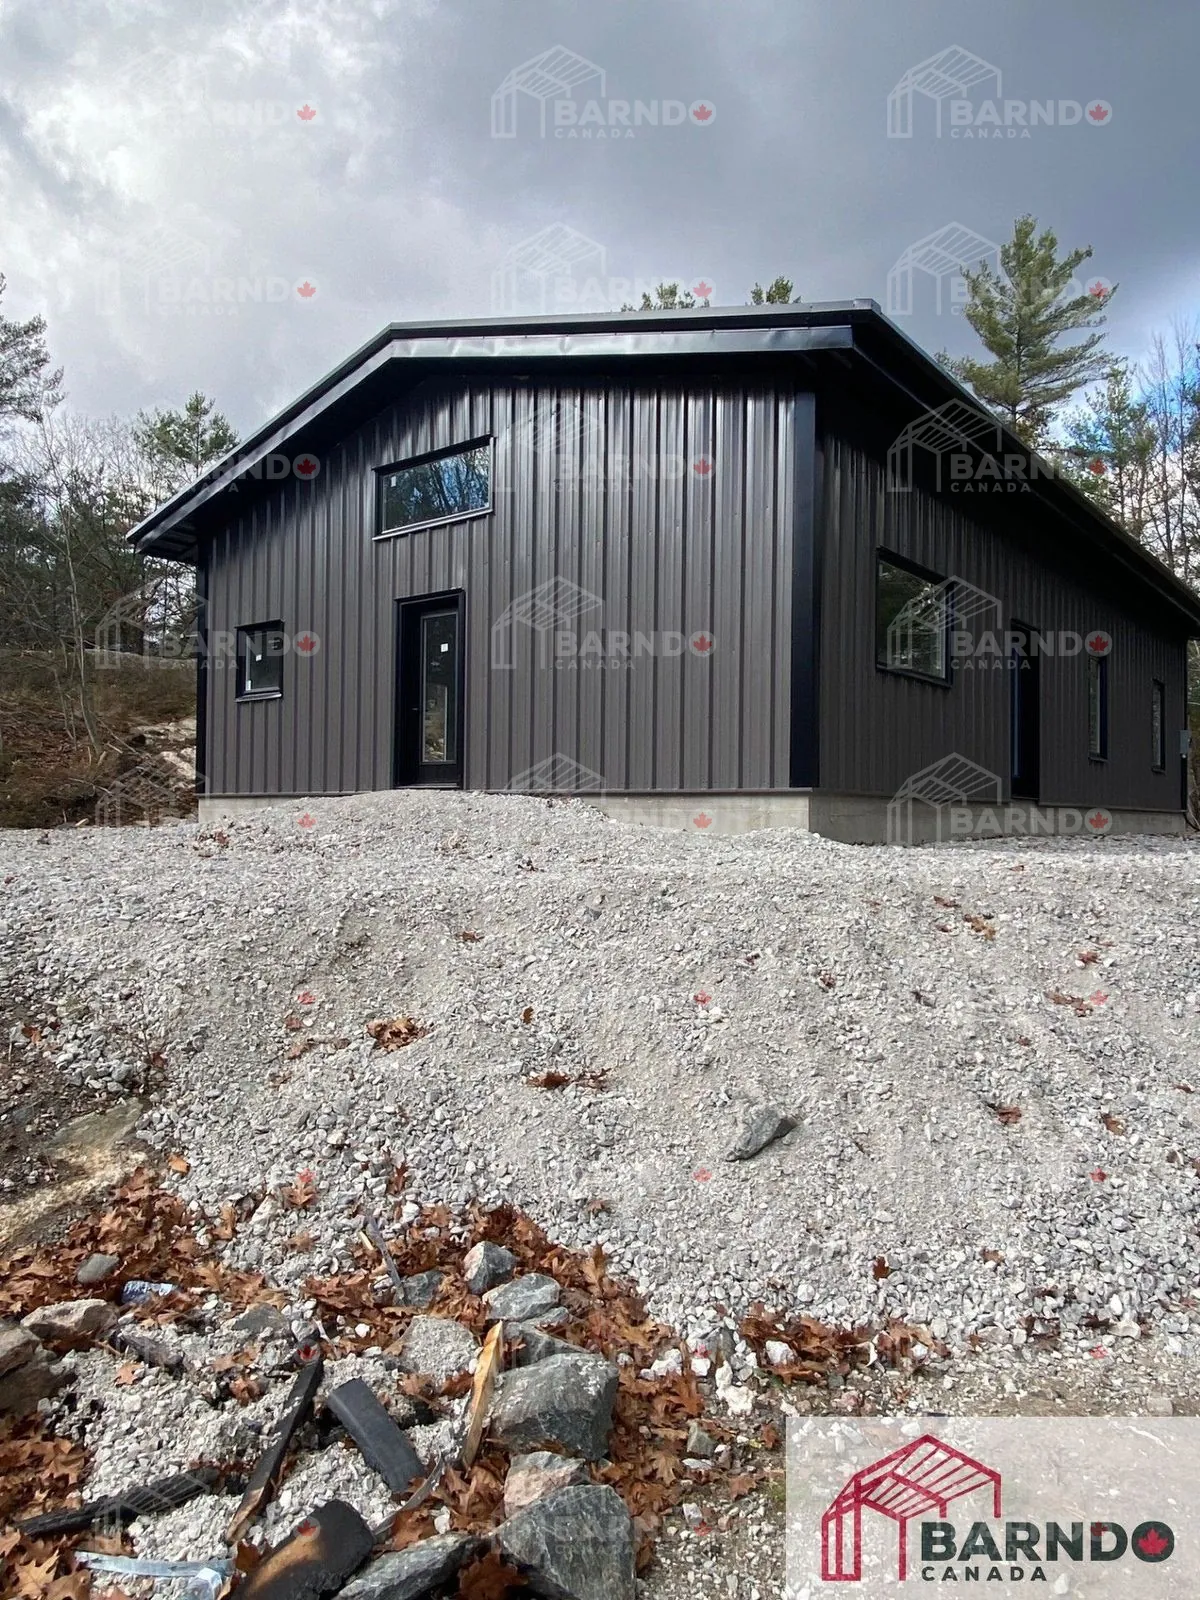
Gravenhurst, Ontario 30x50x12 Cottage Forest Getaway
Location: Gravenhurst, Ontario (Muskoka) Building Size: 30' × 50' × 12' Total Living Space: 1,500 sq ft Building Type: Barndominium cottage Setting: Forest / bedrock landscape Design Style: Sleek, compact Muskoka retreat Use: Weekend getaway or full-time cottage Seasonality: Designed for four-season living This beautifully executed Gravenhurst barndominium cottage captures everything that defines Muskoka living—natural surroundings, simplicity, and a strong connection to the outdoors. The efficient 30' × 50' footprint delivers a comfortable and functional layout, perfect for quick escapes from the city or extended stays in cottage country. Constructed in, around, and on bedrock, the home integrates seamlessly with its environment, preserving the natural landscape while creating a durable and low-maintenance structure. Its clean, modern design allows the setting to take center stage, offering a true forest living experience. Built for all four seasons, this project ensures comfort and usability year-round—whether it’s summer weekends, fall colors, winter retreats, or spring getaways. A perfect example of a modern Muskoka barndominium, designed for both lifestyle and longevity. Click the image above to view the full gallery.
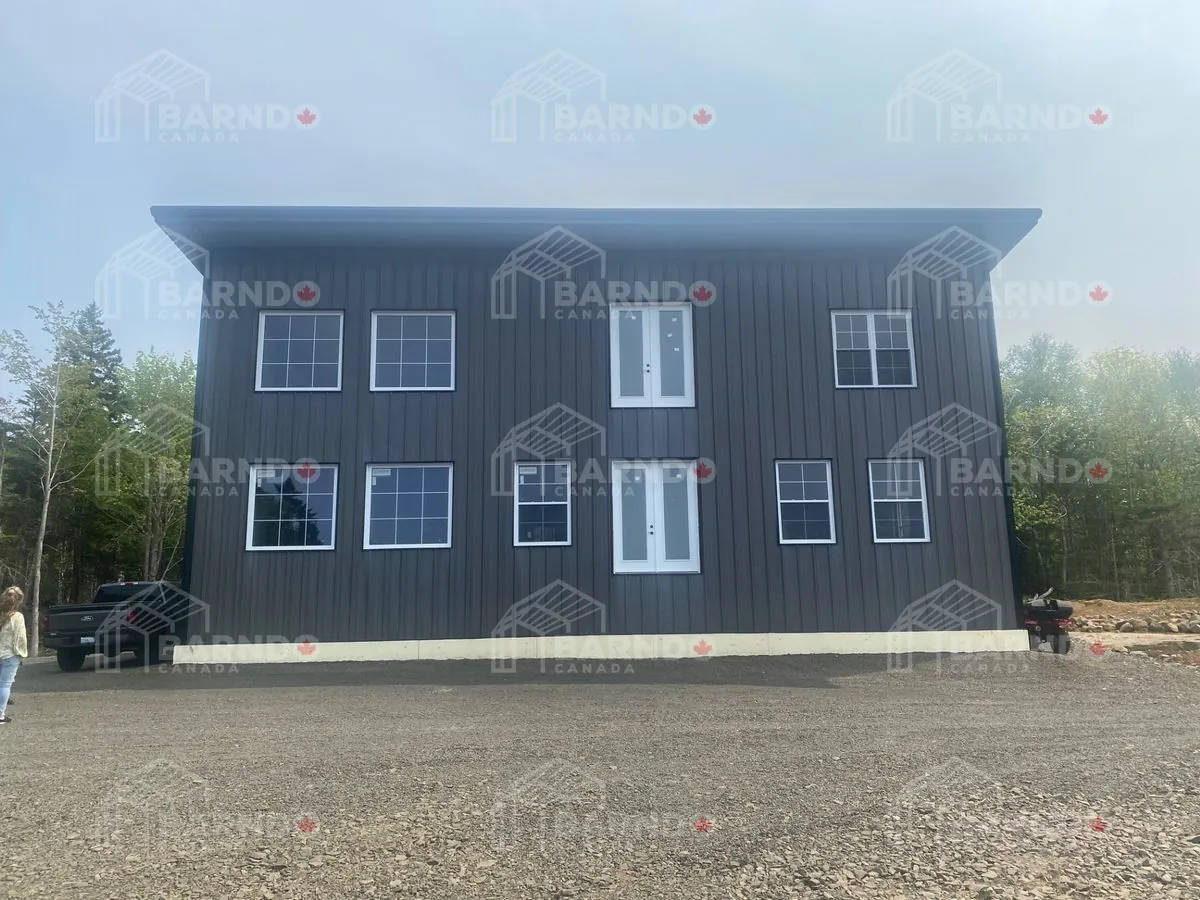
Digby, Nova Scotia 42x58x29 mono slope 2 level mezzanine
Location: Digby, Nova Scotia Building Size: 42' × 58' × 29' Roof Design: Mono-slope roof Building Type: Custom coastal barndominium Setting: Elevated forest property overlooking the Bay of Fundy View: Unobstructed ocean views Foundation Feature: 4-foot crawl space Mechanical Advantage: Simplified routing for MEP systems Design Style: Modern coastal barndominium This stunning Digby barndominium is designed to push the boundaries of what a coastal barndominium in Nova Scotia can be. With its bold 29-foot mono-slope elevation, the structure creates a commanding presence while maximizing sightlines toward the Bay of Fundy, offering breathtaking, unobstructed views. Set within a hidden forest setting, the home blends privacy with panoramic scenery—creating a unique combination of seclusion and coastal exposure. The elevated design brings the living space up to fully capture the surrounding landscape, truly taking the idea of “having a view” to an entirely new level. From a practical standpoint, the inclusion of a 4-foot crawl space provides added flexibility for mechanical systems, making it easier to run MEP (mechanical, electrical, and plumbing) components while improving long-term serviceability. This project is a perfect example of how modern barndominium construction in Canada can combine bold design, natural beauty, and smart building practices. Click the image above to view the full gallery.
MERLIN, ONTARIO
COMING THIS SPRING 2027 TO MERLIN, ONTARIO 40' × 90' X 16' Barndominium | Country Living Done Right Coming soon to Merlin, Ontario, this 40' × 90' Barndo Canada project brings together comfortable country living, serious shop space, and plenty of room for the toys. At 3,600 square feet, the building offers a fantastic combination of residential and garage/shop space, including an 800 sq. ft. mezzanine that takes full advantage of the height of the building. The mezzanine walks directly out onto a second-level covered deck, creating an incredible outdoor living space overlooking the property. And then there's the shop. Designed with plenty of room for tinkering, projects, equipment and RV storage, this is exactly what makes the barndominium concept work so well for rural living. Home, workshop, storage and lifestyle space all come together under one roof — without compromising the look or feel of the residence. Finished with white exterior walls, a black roof and black trim, the clean country exterior gives this Barndo a timeless look while the large covered outdoor area and upper-level deck add some serious character. This is country-style living done right — more usable space, more flexibility, and a building designed around how its owners actually want to live.
Ready to Start Your Project?
Get expert advice and support for your barndominium construction. Contact us for a free consultation and quote.
Get Your Free Quote