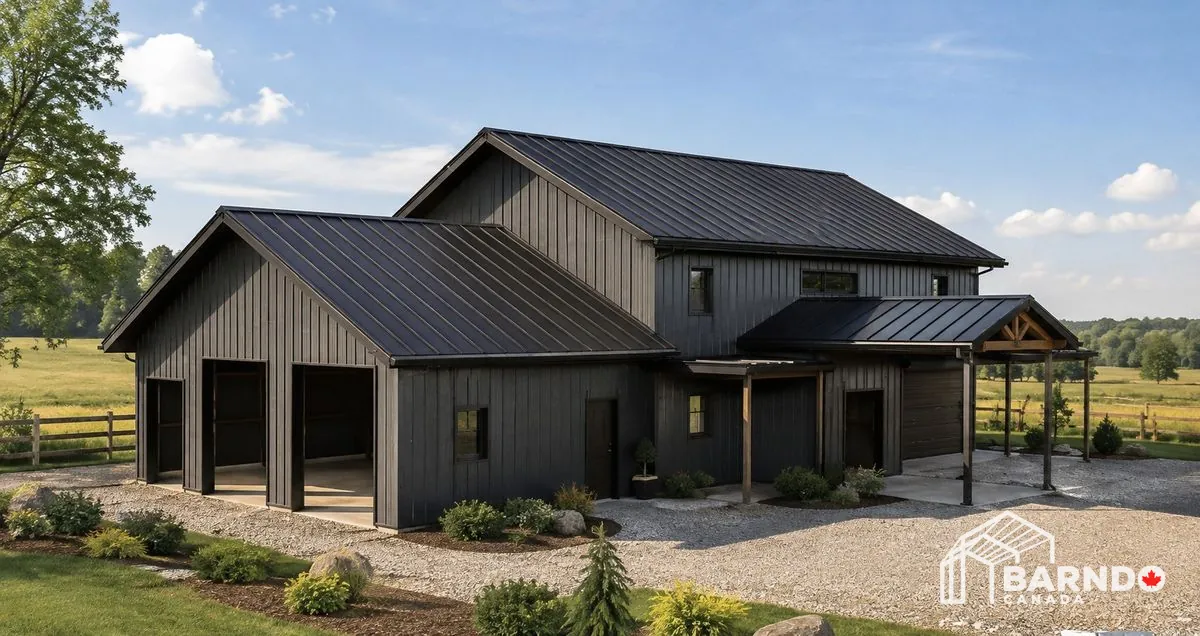
CARLETON PLACE, ONTARIO
Coming SoonComing Spring 2027 to Carleton Place, Ontario: a 3,936 sq. ft. Barndo Canada home with an additional 760 sq. ft. loft, secluded country setting and gorgeous wrap-around porch. Built for generations. 4,696 Sq. Ft. of Country Living — Built for Generations Coming soon to Carleton Place, Ontario, this Barndo Canada project is a 3,936 sq. ft. masterpiece, complemented by an additional 760 sq. ft. loft — creating nearly 4,700 sq. ft. of thoughtfully designed living space. Set in a secluded country setting, this home is about space, privacy and creating somewhere the family can call home for decades to come. One of the defining features is the gorgeous wrap-around porch, extending the living space outdoors and giving the home that unmistakable country character. Morning coffee, summer evenings, family gatherings — this is the kind of porch that becomes part of the memories made here. Inside, the additional 760 sq. ft. loft takes advantage of the volume and character that make a Barndo so unique, while the expansive main floor provides the freedom to create large, comfortable spaces without sacrificing practicality. This isn't simply about building something bigger. It's about building something lasting. A secluded country home designed for family, gatherings, memories and the generations that follow.
Related Projects
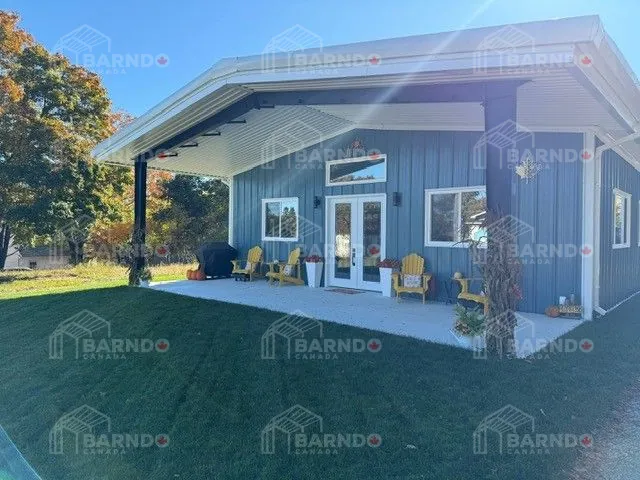
Little Current, Ontario Barndominium - 34x72x12 - 2448 square foot Barndominium with matching 30x32x16 Garage BARNDO OF THE MONTH SEPT 2026
BARNDO OF THE MONTH SEPT 2026 Location: Little Current, Ontario (Manitoulin Island) Main Home: 34' × 72' × 12' Secondary Building: 30' × 32' × 16' Building Type: Custom barndominium with matching accessory structure Heating System: Multi-zone in-floor heating Insulation Feature: Spray foam insulation beneath slab Outdoor Living: 10-foot inset porch Interior Finish: Full liner panel package Structural Detail: Exposed matte black interior framing Design Style: High-end modern barndominium This exceptional Little Current barndominium truly puts the “barndo” in barndominium—bringing together performance, design, and lifestyle into one complete package. The spacious 34' × 72' home is complemented by a matching 30' × 32' structure, creating a cohesive and highly functional property layout. Built for comfort and efficiency, the home features a multi-zone in-floor heating system, paired with spray foam insulation beneath the slab, delivering superior thermal performance for Northern Ontario living. Inside, the full liner panel interior offers a clean, durable finish, while exposed matte black structural framing adds a bold architectural statement. A 10-foot inset porch completes the design, offering a welcoming outdoor space that ties the home to its natural surroundings. From top to bottom, this project captures everything a true barndominium enthusiast strives for—strength, efficiency, and standout design. Click the image above to view the full gallery.
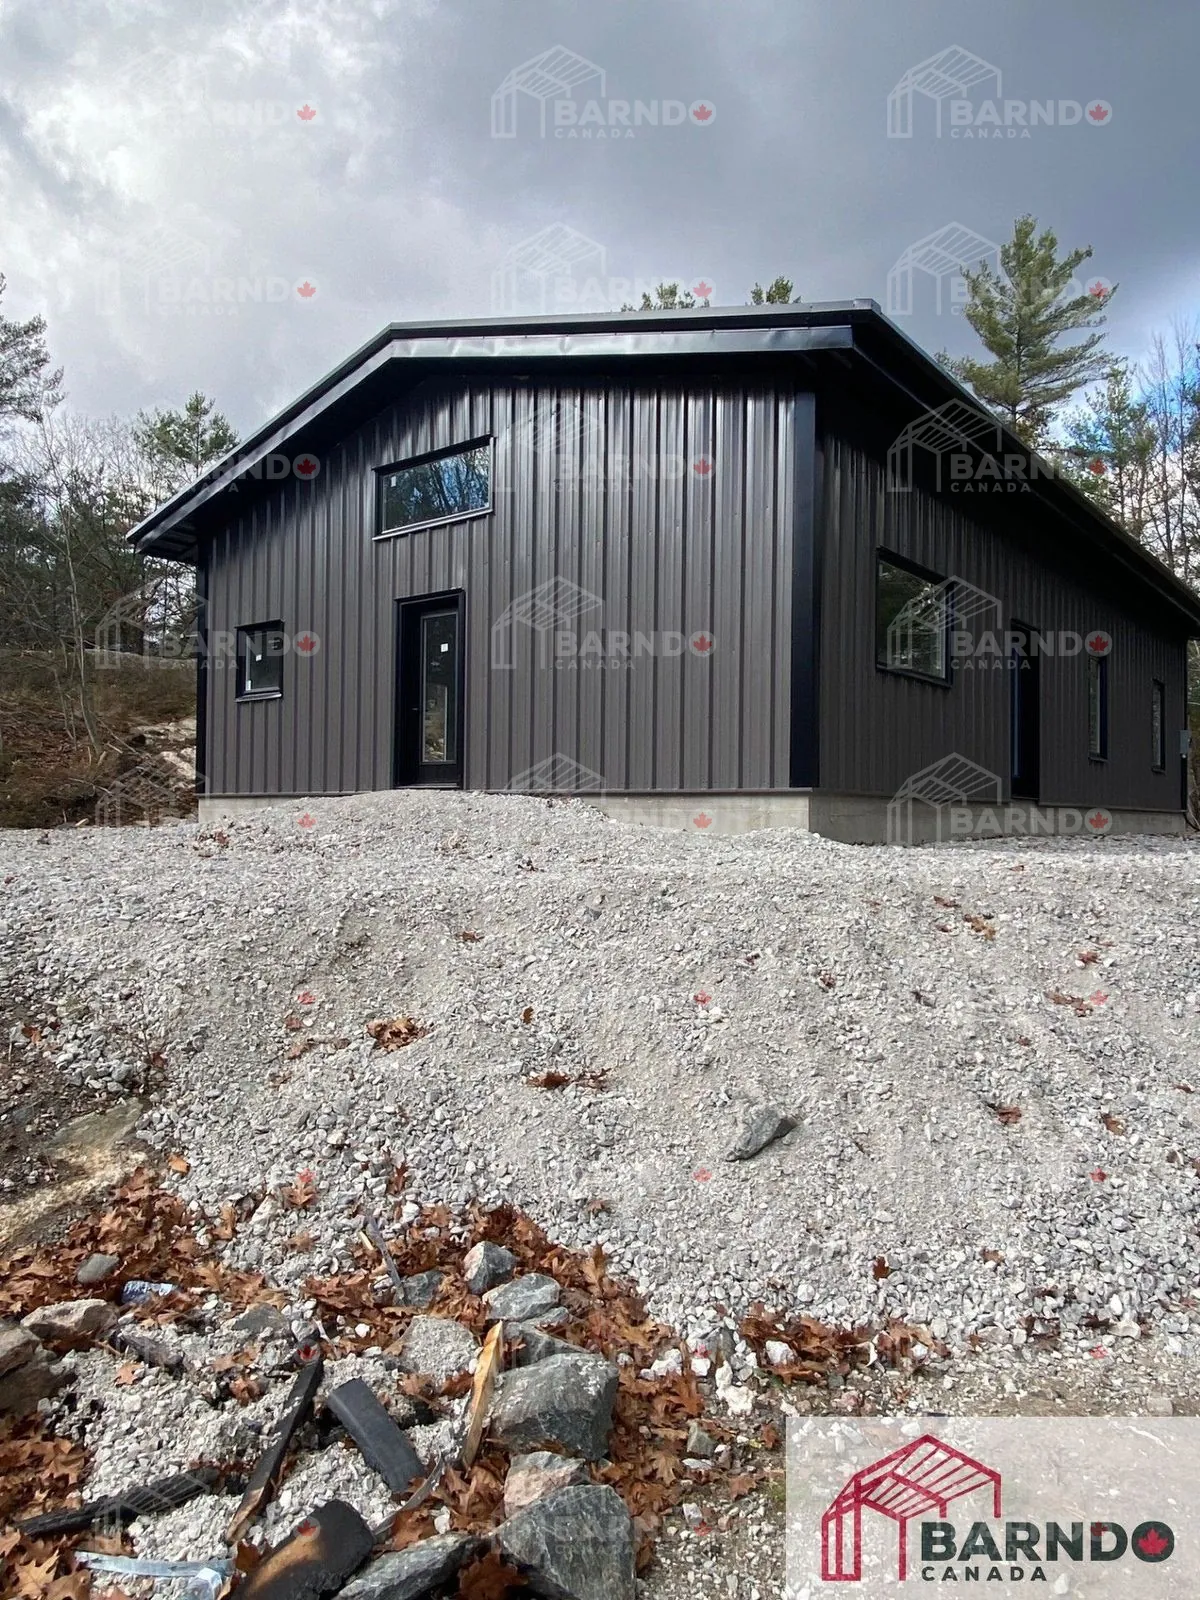
Gravenhurst, Ontario 30x50x12 Cottage Forest Getaway
Location: Gravenhurst, Ontario (Muskoka) Building Size: 30' × 50' × 12' Total Living Space: 1,500 sq ft Building Type: Barndominium cottage Setting: Forest / bedrock landscape Design Style: Sleek, compact Muskoka retreat Use: Weekend getaway or full-time cottage Seasonality: Designed for four-season living This beautifully executed Gravenhurst barndominium cottage captures everything that defines Muskoka living—natural surroundings, simplicity, and a strong connection to the outdoors. The efficient 30' × 50' footprint delivers a comfortable and functional layout, perfect for quick escapes from the city or extended stays in cottage country. Constructed in, around, and on bedrock, the home integrates seamlessly with its environment, preserving the natural landscape while creating a durable and low-maintenance structure. Its clean, modern design allows the setting to take center stage, offering a true forest living experience. Built for all four seasons, this project ensures comfort and usability year-round—whether it’s summer weekends, fall colors, winter retreats, or spring getaways. A perfect example of a modern Muskoka barndominium, designed for both lifestyle and longevity. Click the image above to view the full gallery.
ELK LAKE, ONTARIO
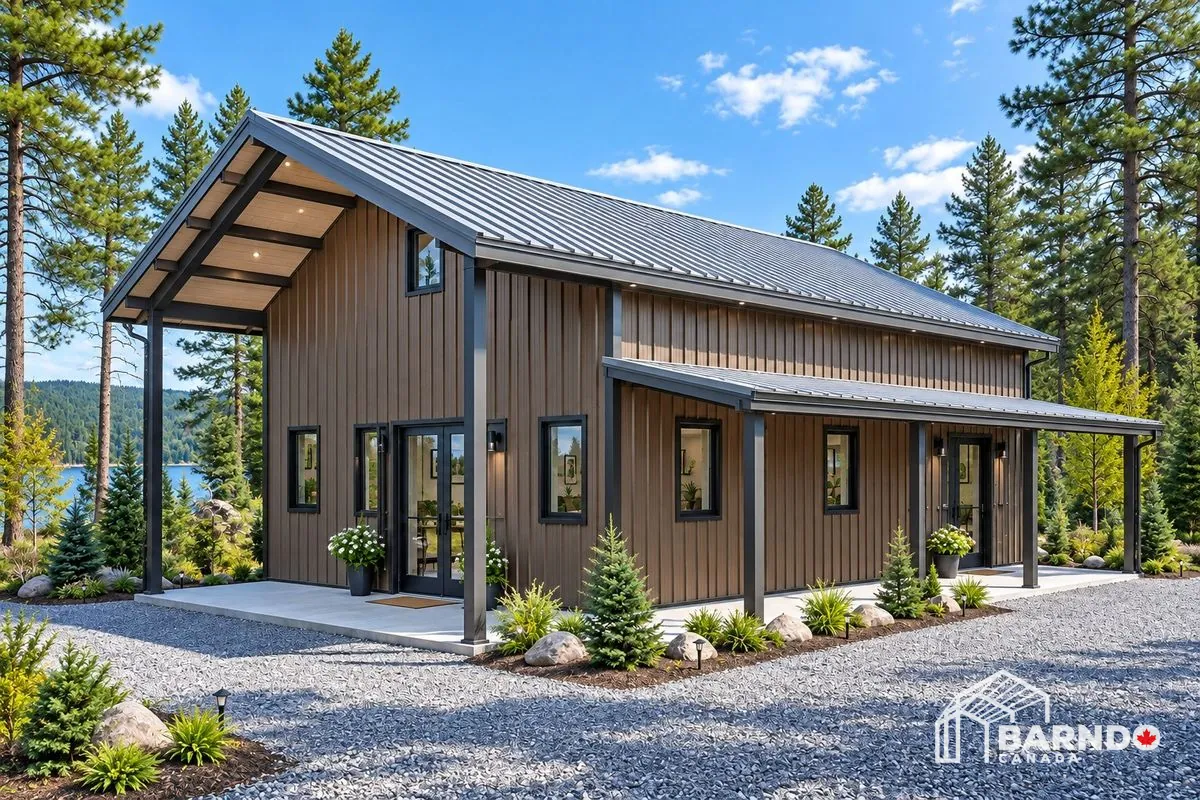
Coming Spring 2027 to Elk Lake, Ontario, this 30' × 60' Barndo Canada project proves you don't need an enormous footprint to create one hell of a country home. The 1,800 sq. ft. main footprint is complemented by an additional 480 sq. ft. loft, making clever use of the building's 14' height and creating extra living space without unnecessarily increasing the footprint. But it's the exterior that really puts the “B” in Beautiful Barndo. A 10-foot inset porch creates a protected outdoor living area within the building footprint, while the additional canopy porch cover extends the architecture outward and gives this Barndo its distinctive country character. And because beautiful shouldn't mean high maintenance, the pre-engineered steel exterior provides a non-combustible, low-maintenance building envelope designed for the realities of Canadian country living.
Ready to Start Your Project?
Get expert advice and support for your barndominium construction. Contact us for a free consultation and quote.
Get Your Free Quote